Laki Timber Quarter
Tallinn, Estonia
commission: 2024
status: schematic design
program: office, mixed
size: 10 000 m²
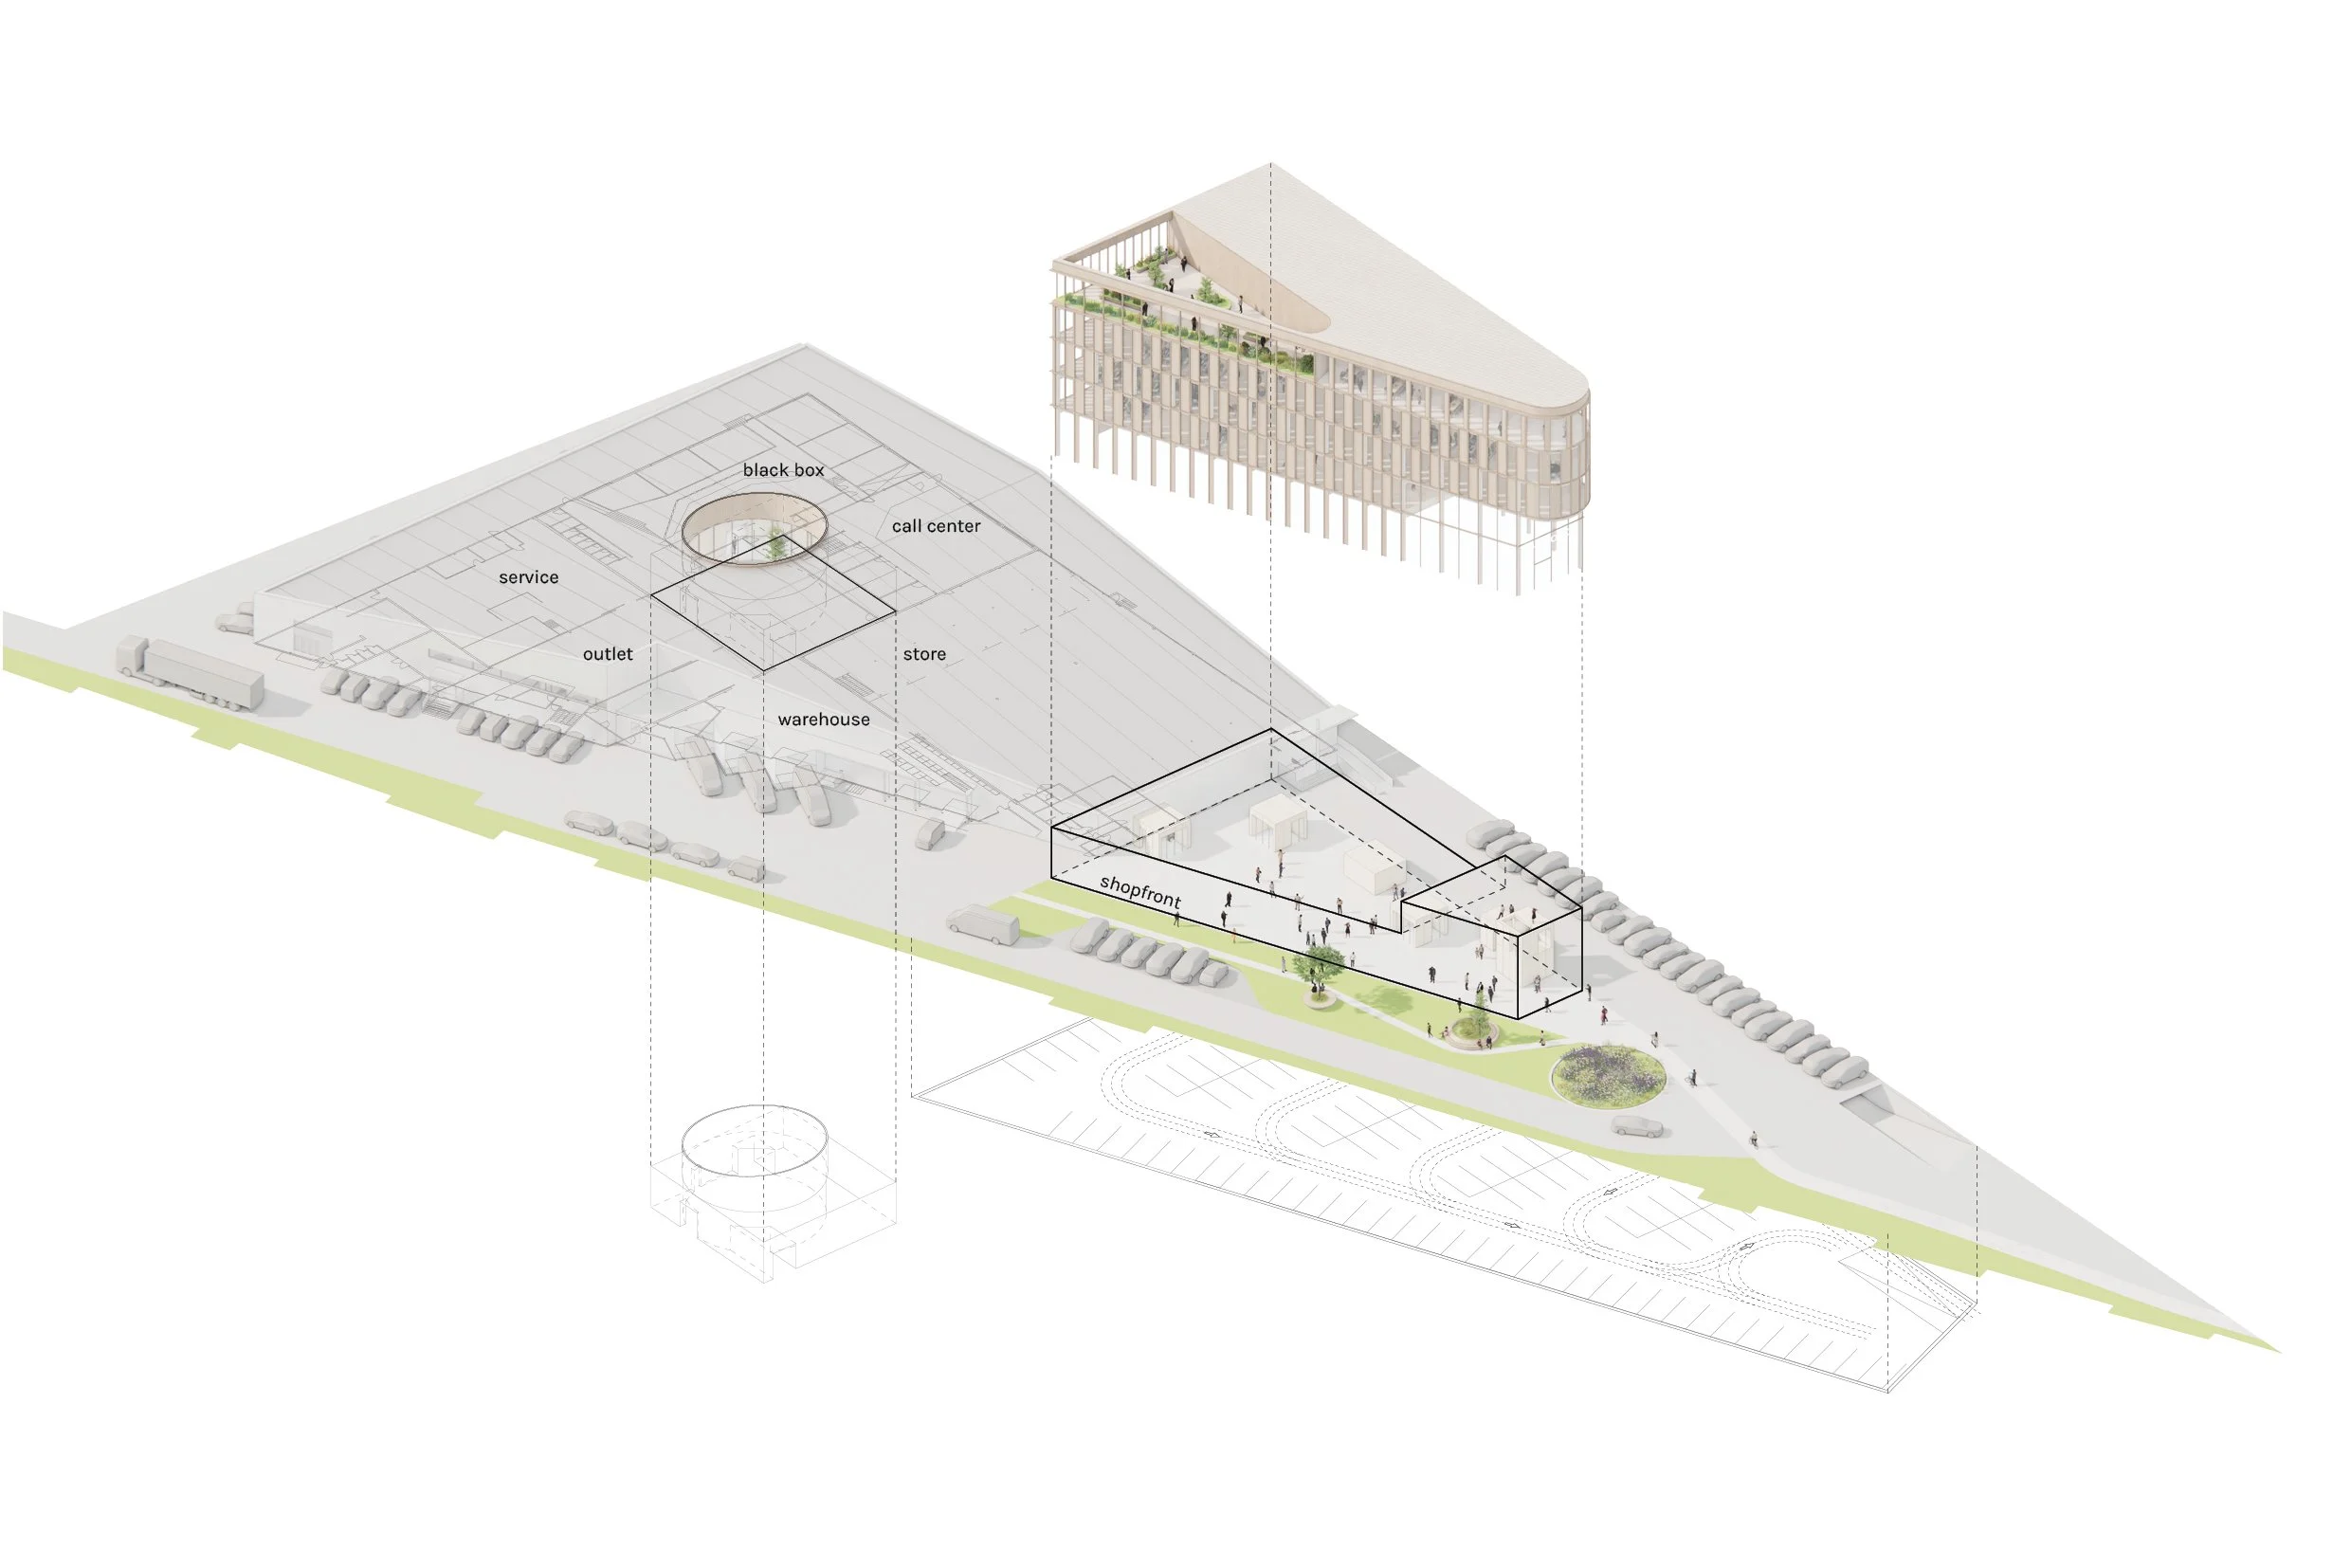
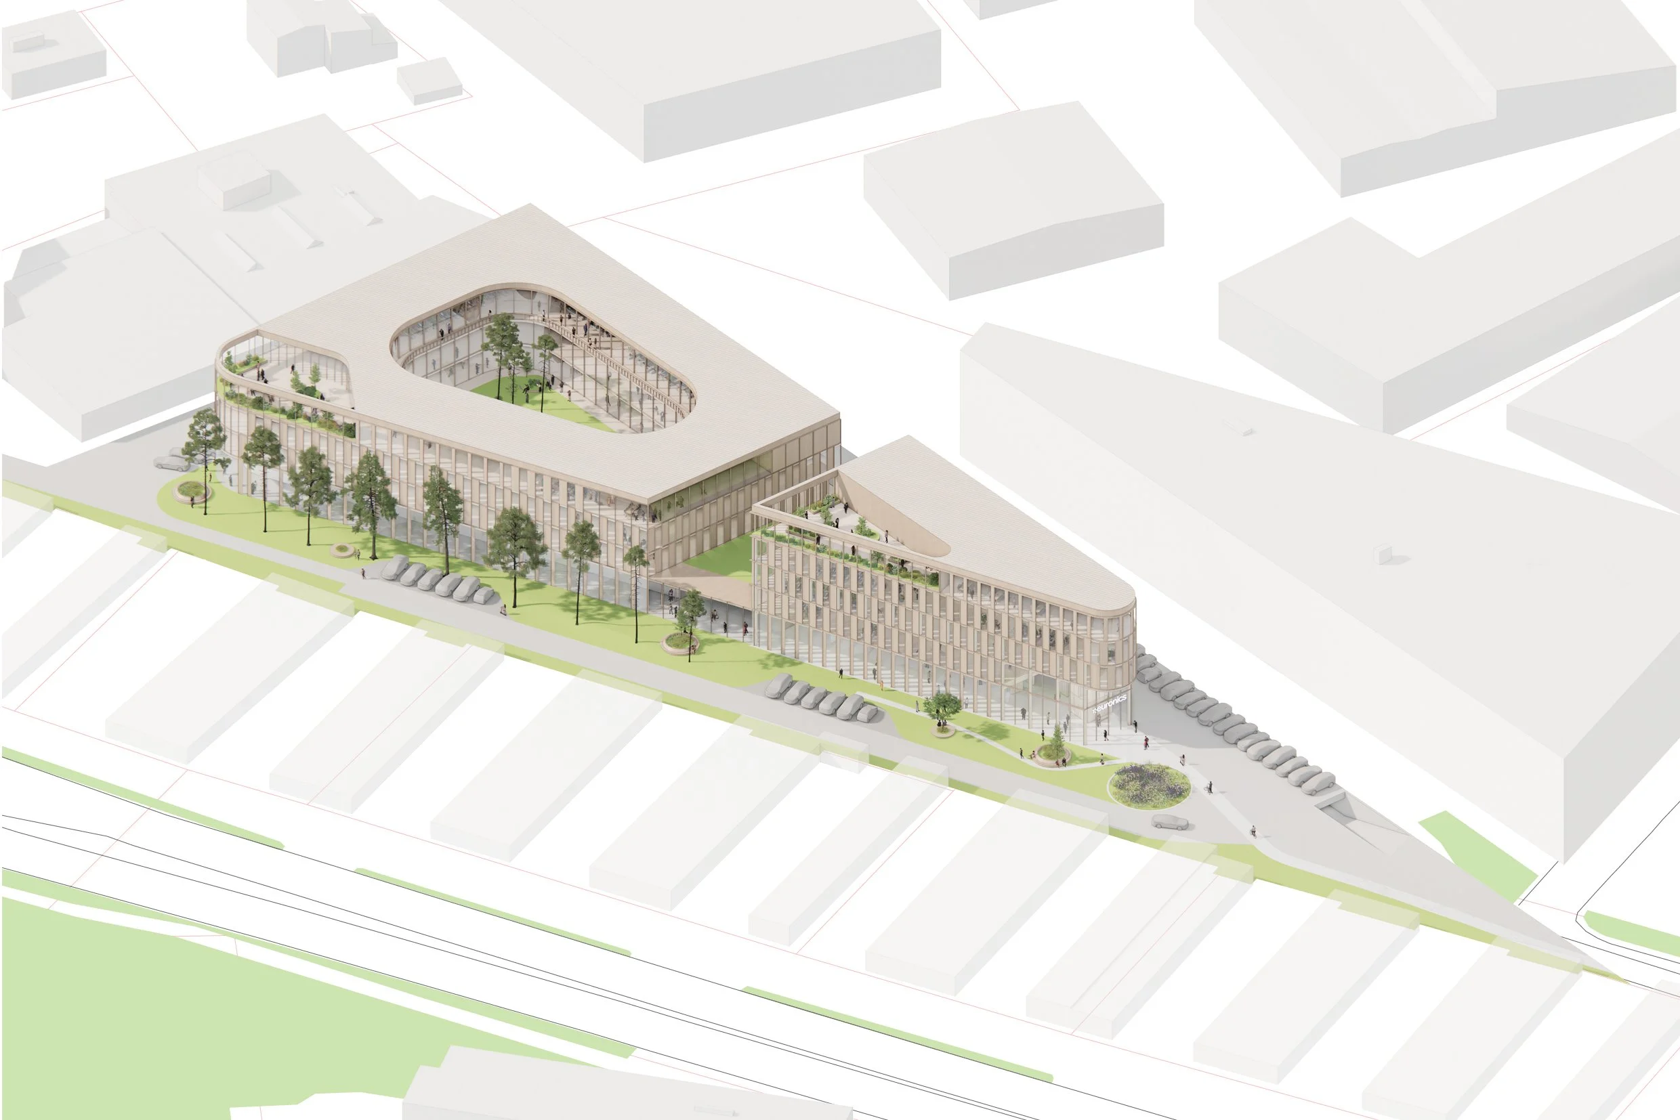
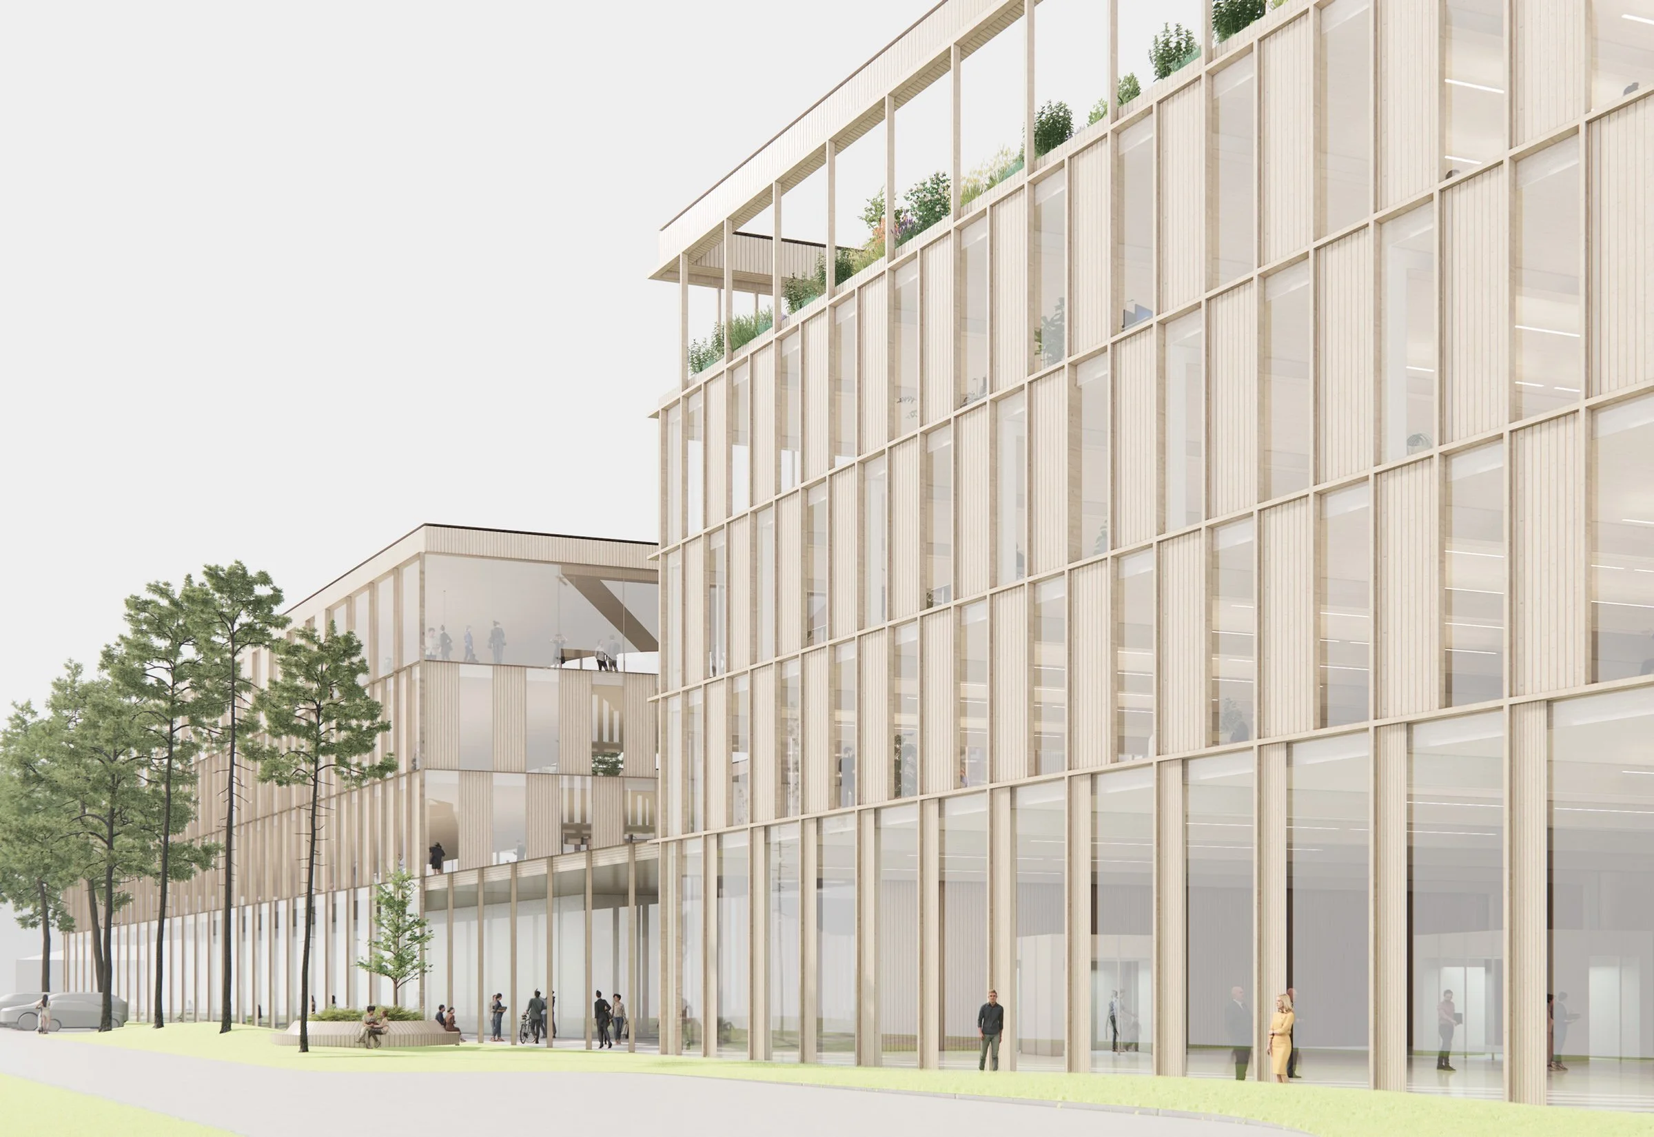
Laki Timber Quarter is a feasibility study for the gradual transformation of a triangular commercial site in Tallinn. An outdated office building and a large operational hall, combining retail, service, storage and logistics, currently occupy the property, requiring a strategy that allows daily business to continue throughout its redevelopment.
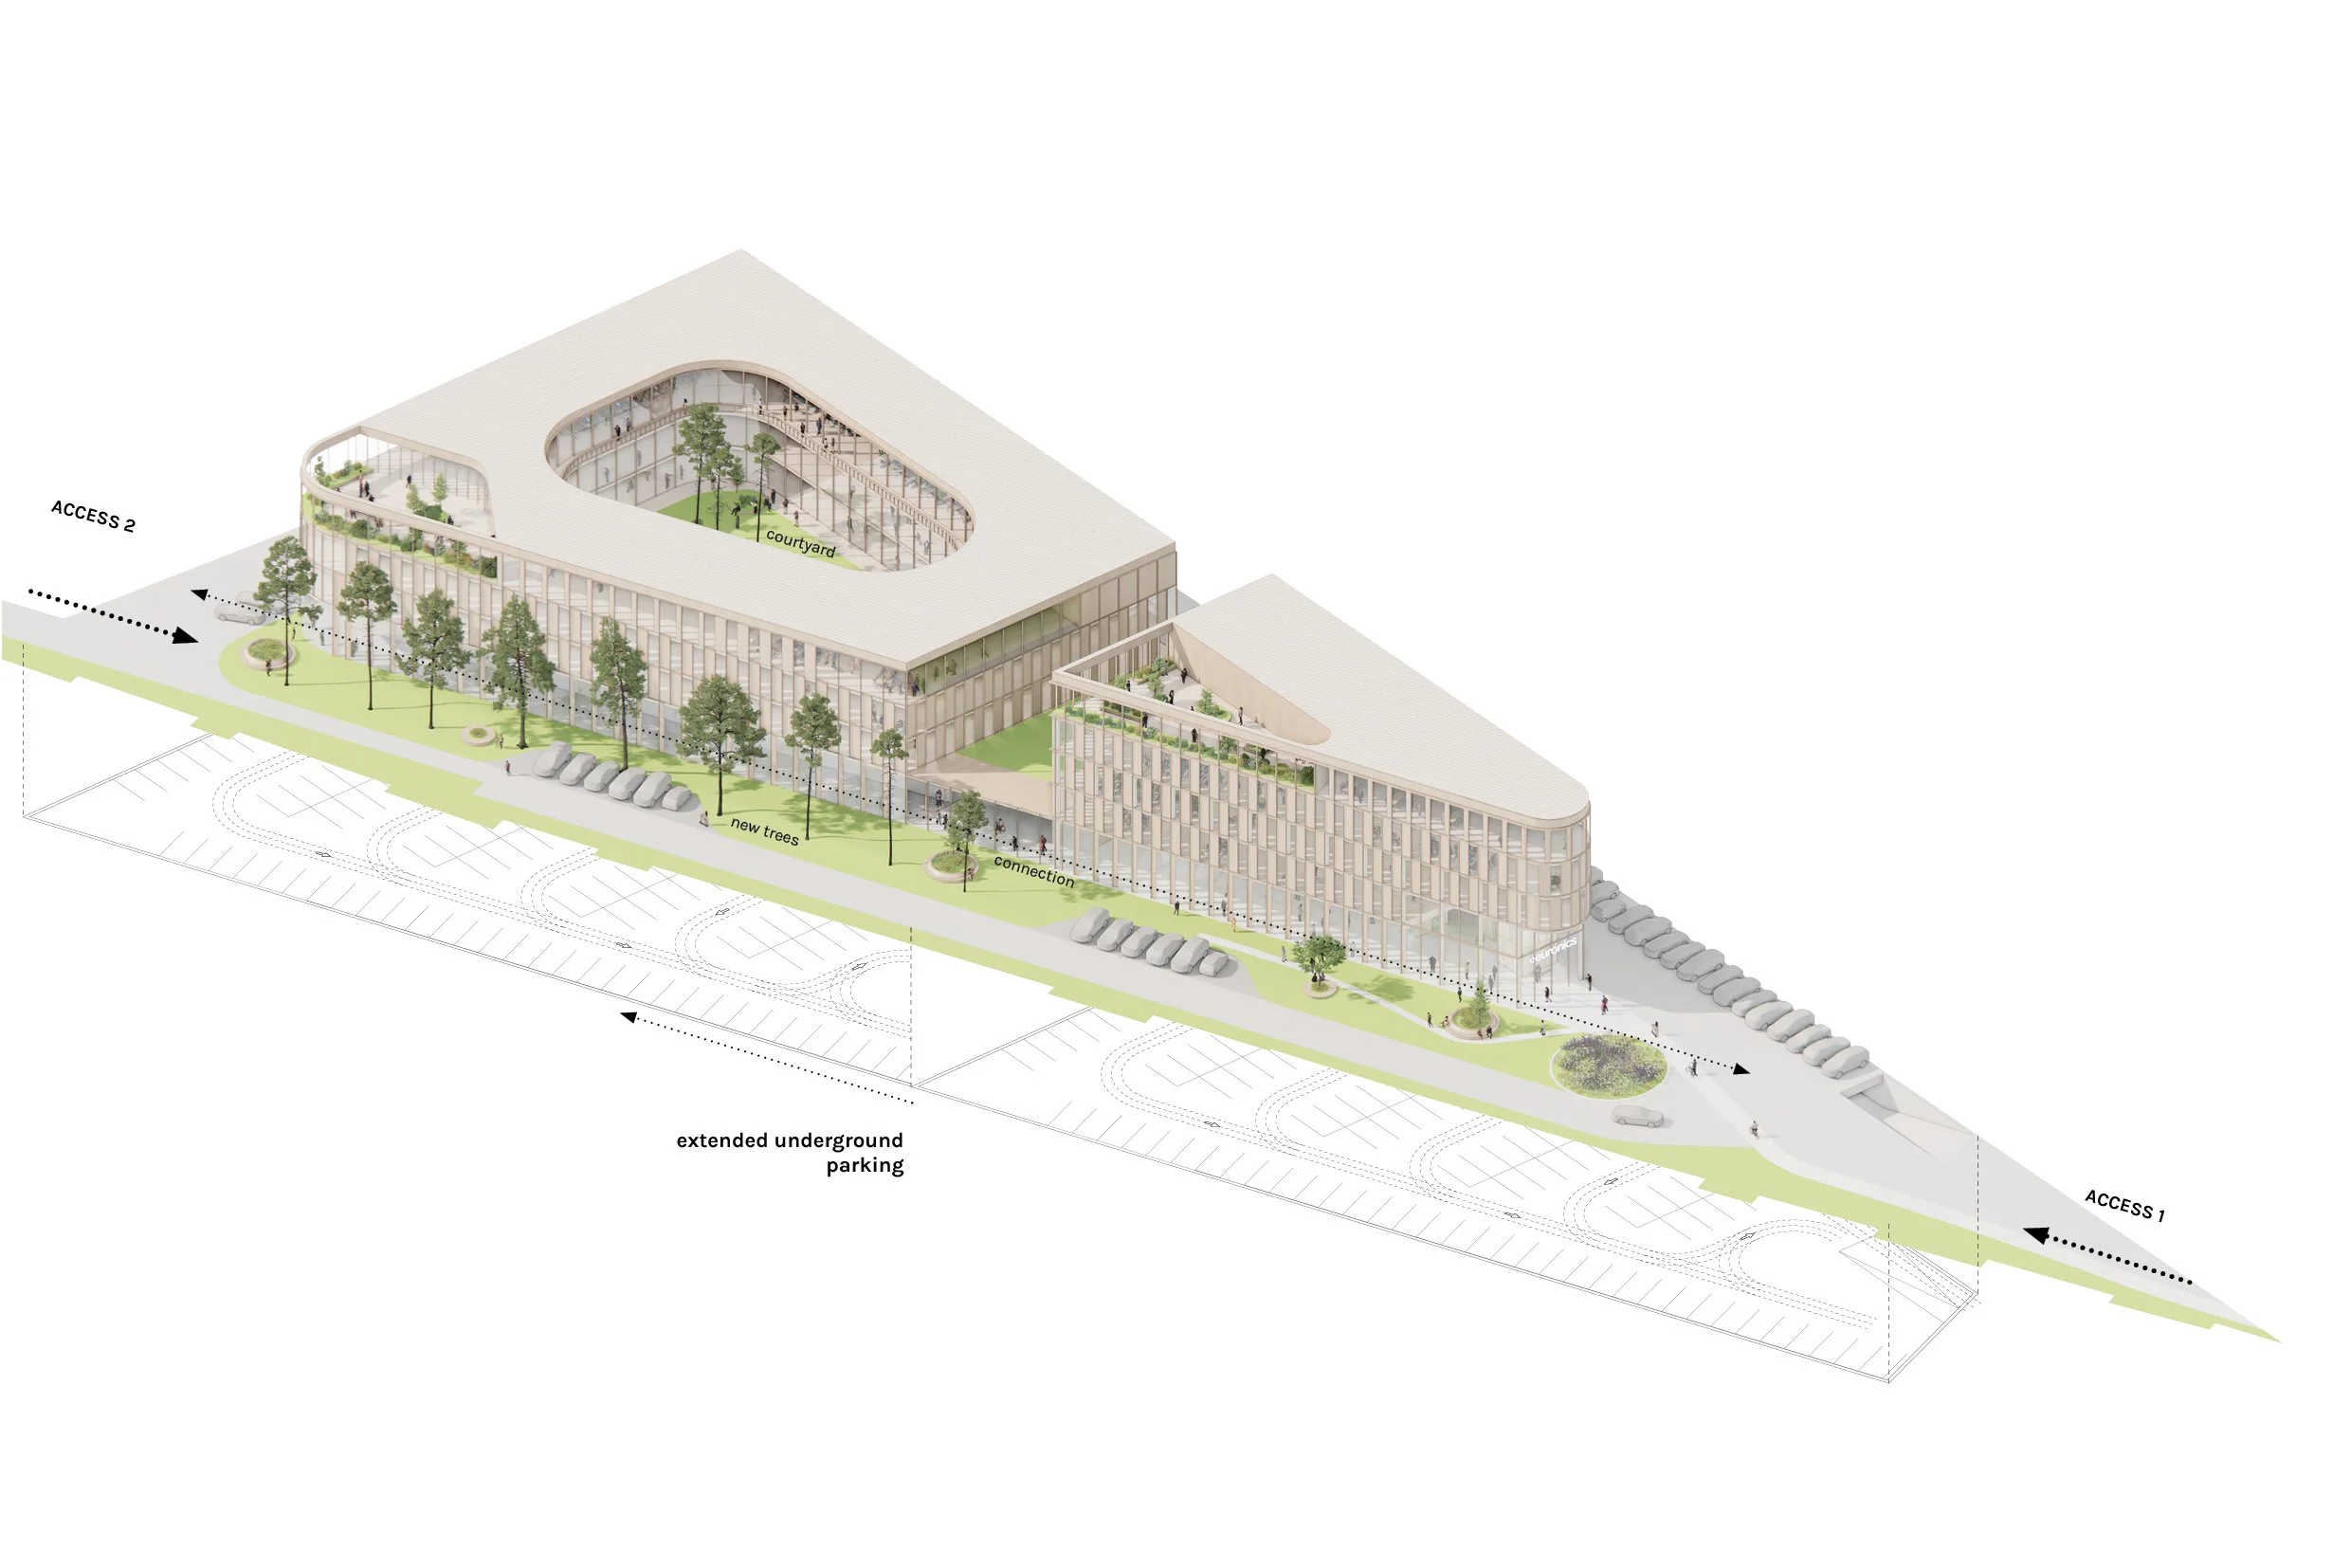
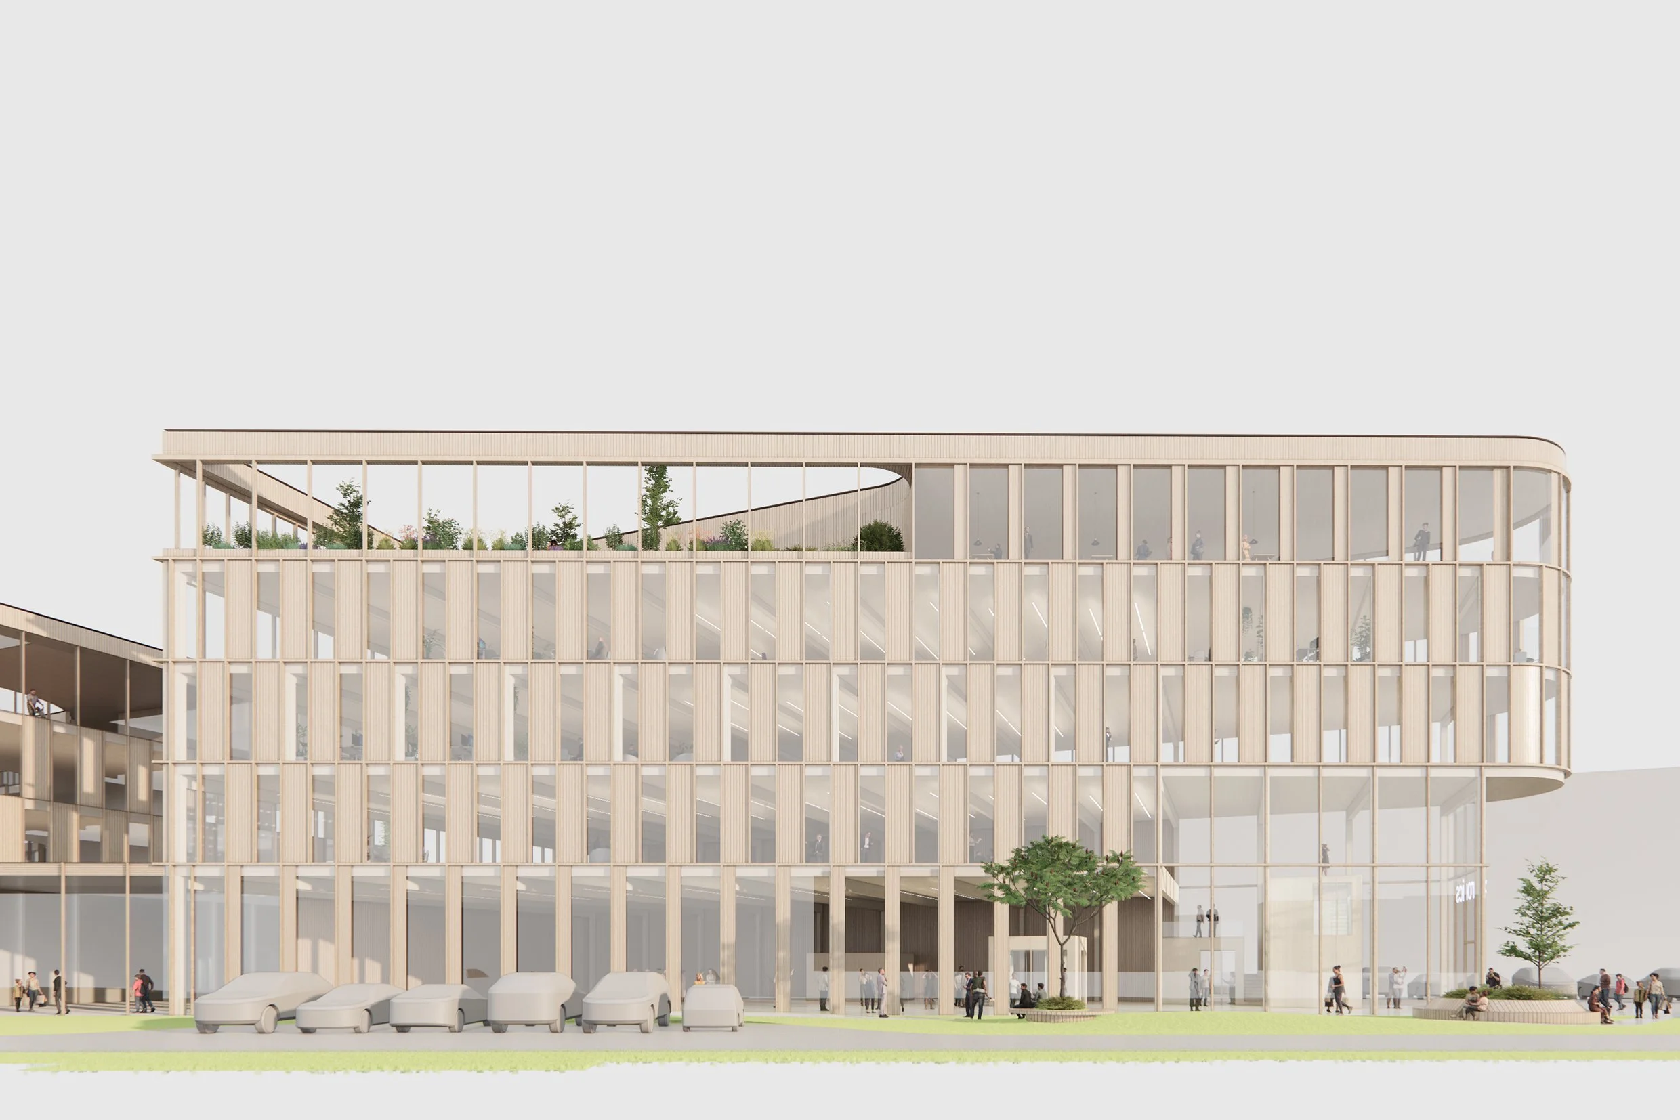
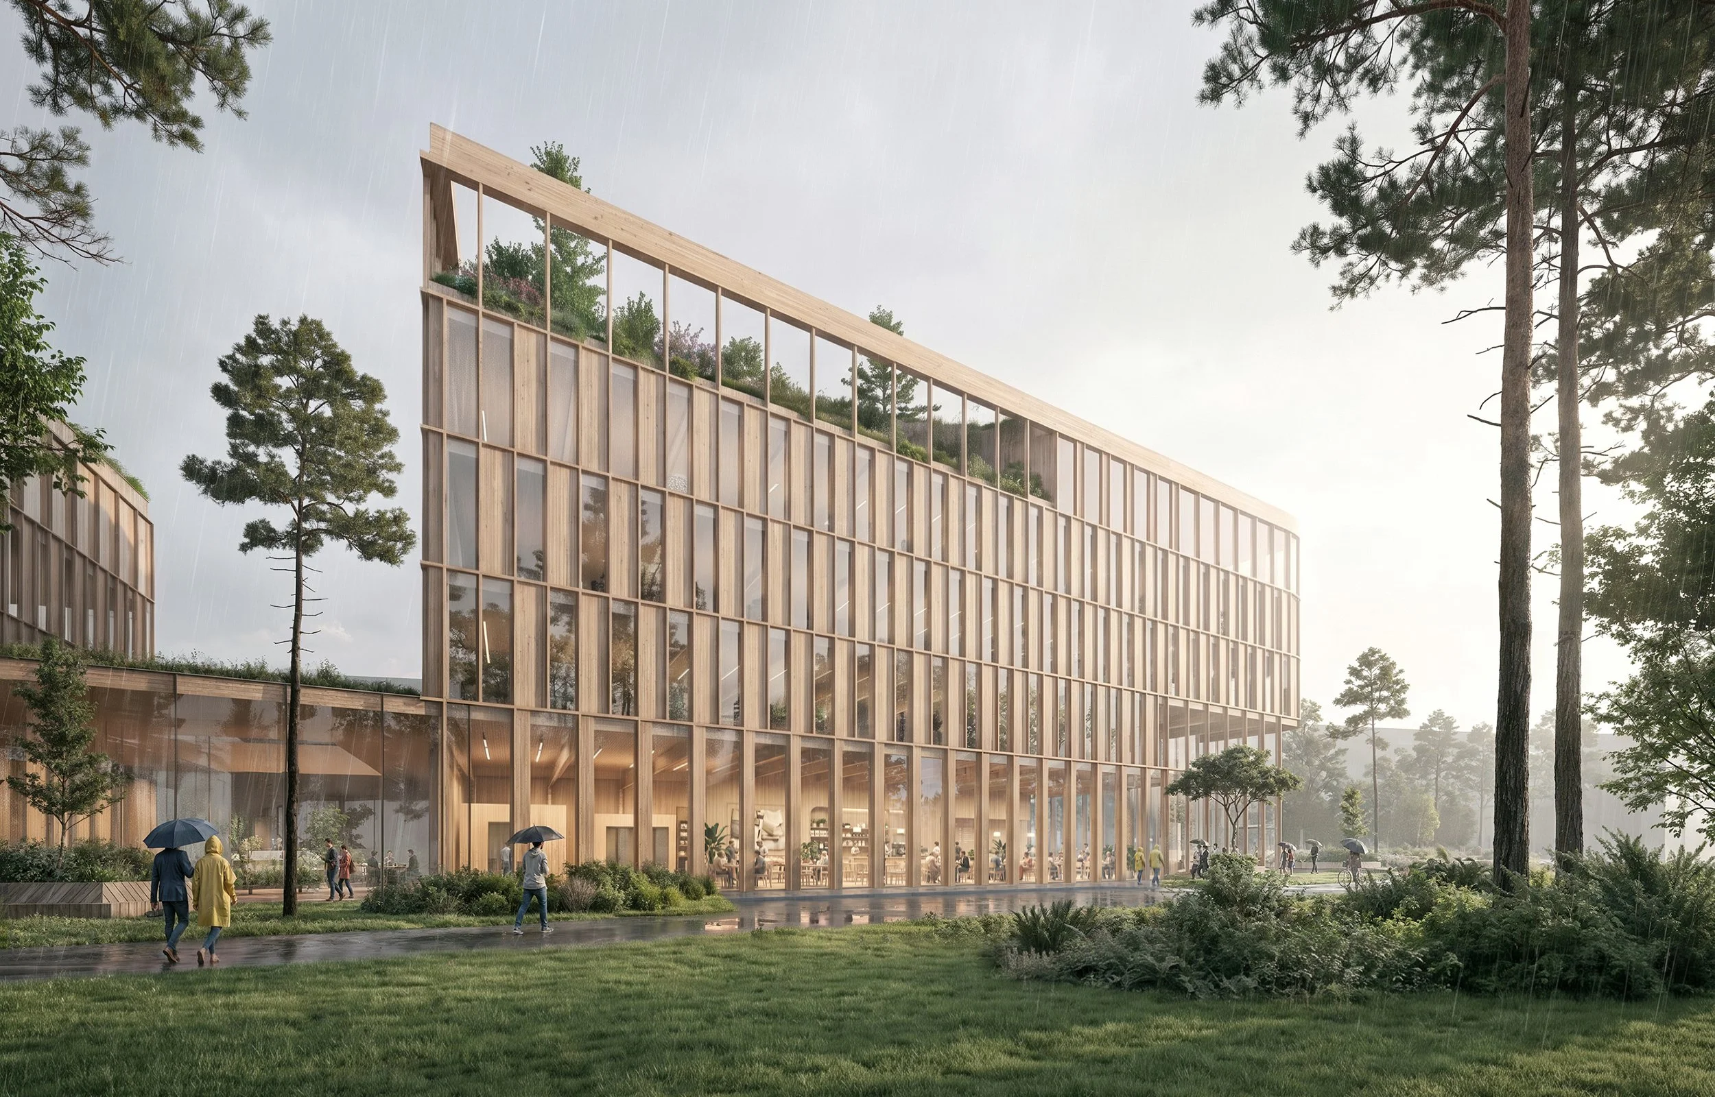
The first phase introduces a new mass-timber office and retail building along the street, giving the company a clearer and more welcoming public address. Its tall, open ground floor creates a transparent connection between the interior and the surrounding landscape, while a wind-protected roof terrace provides space for meetings, events and informal breaks. Glulam and CLT are proposed for the load-bearing structure, reducing the reliance on concrete and bringing visible material warmth to the workplace.
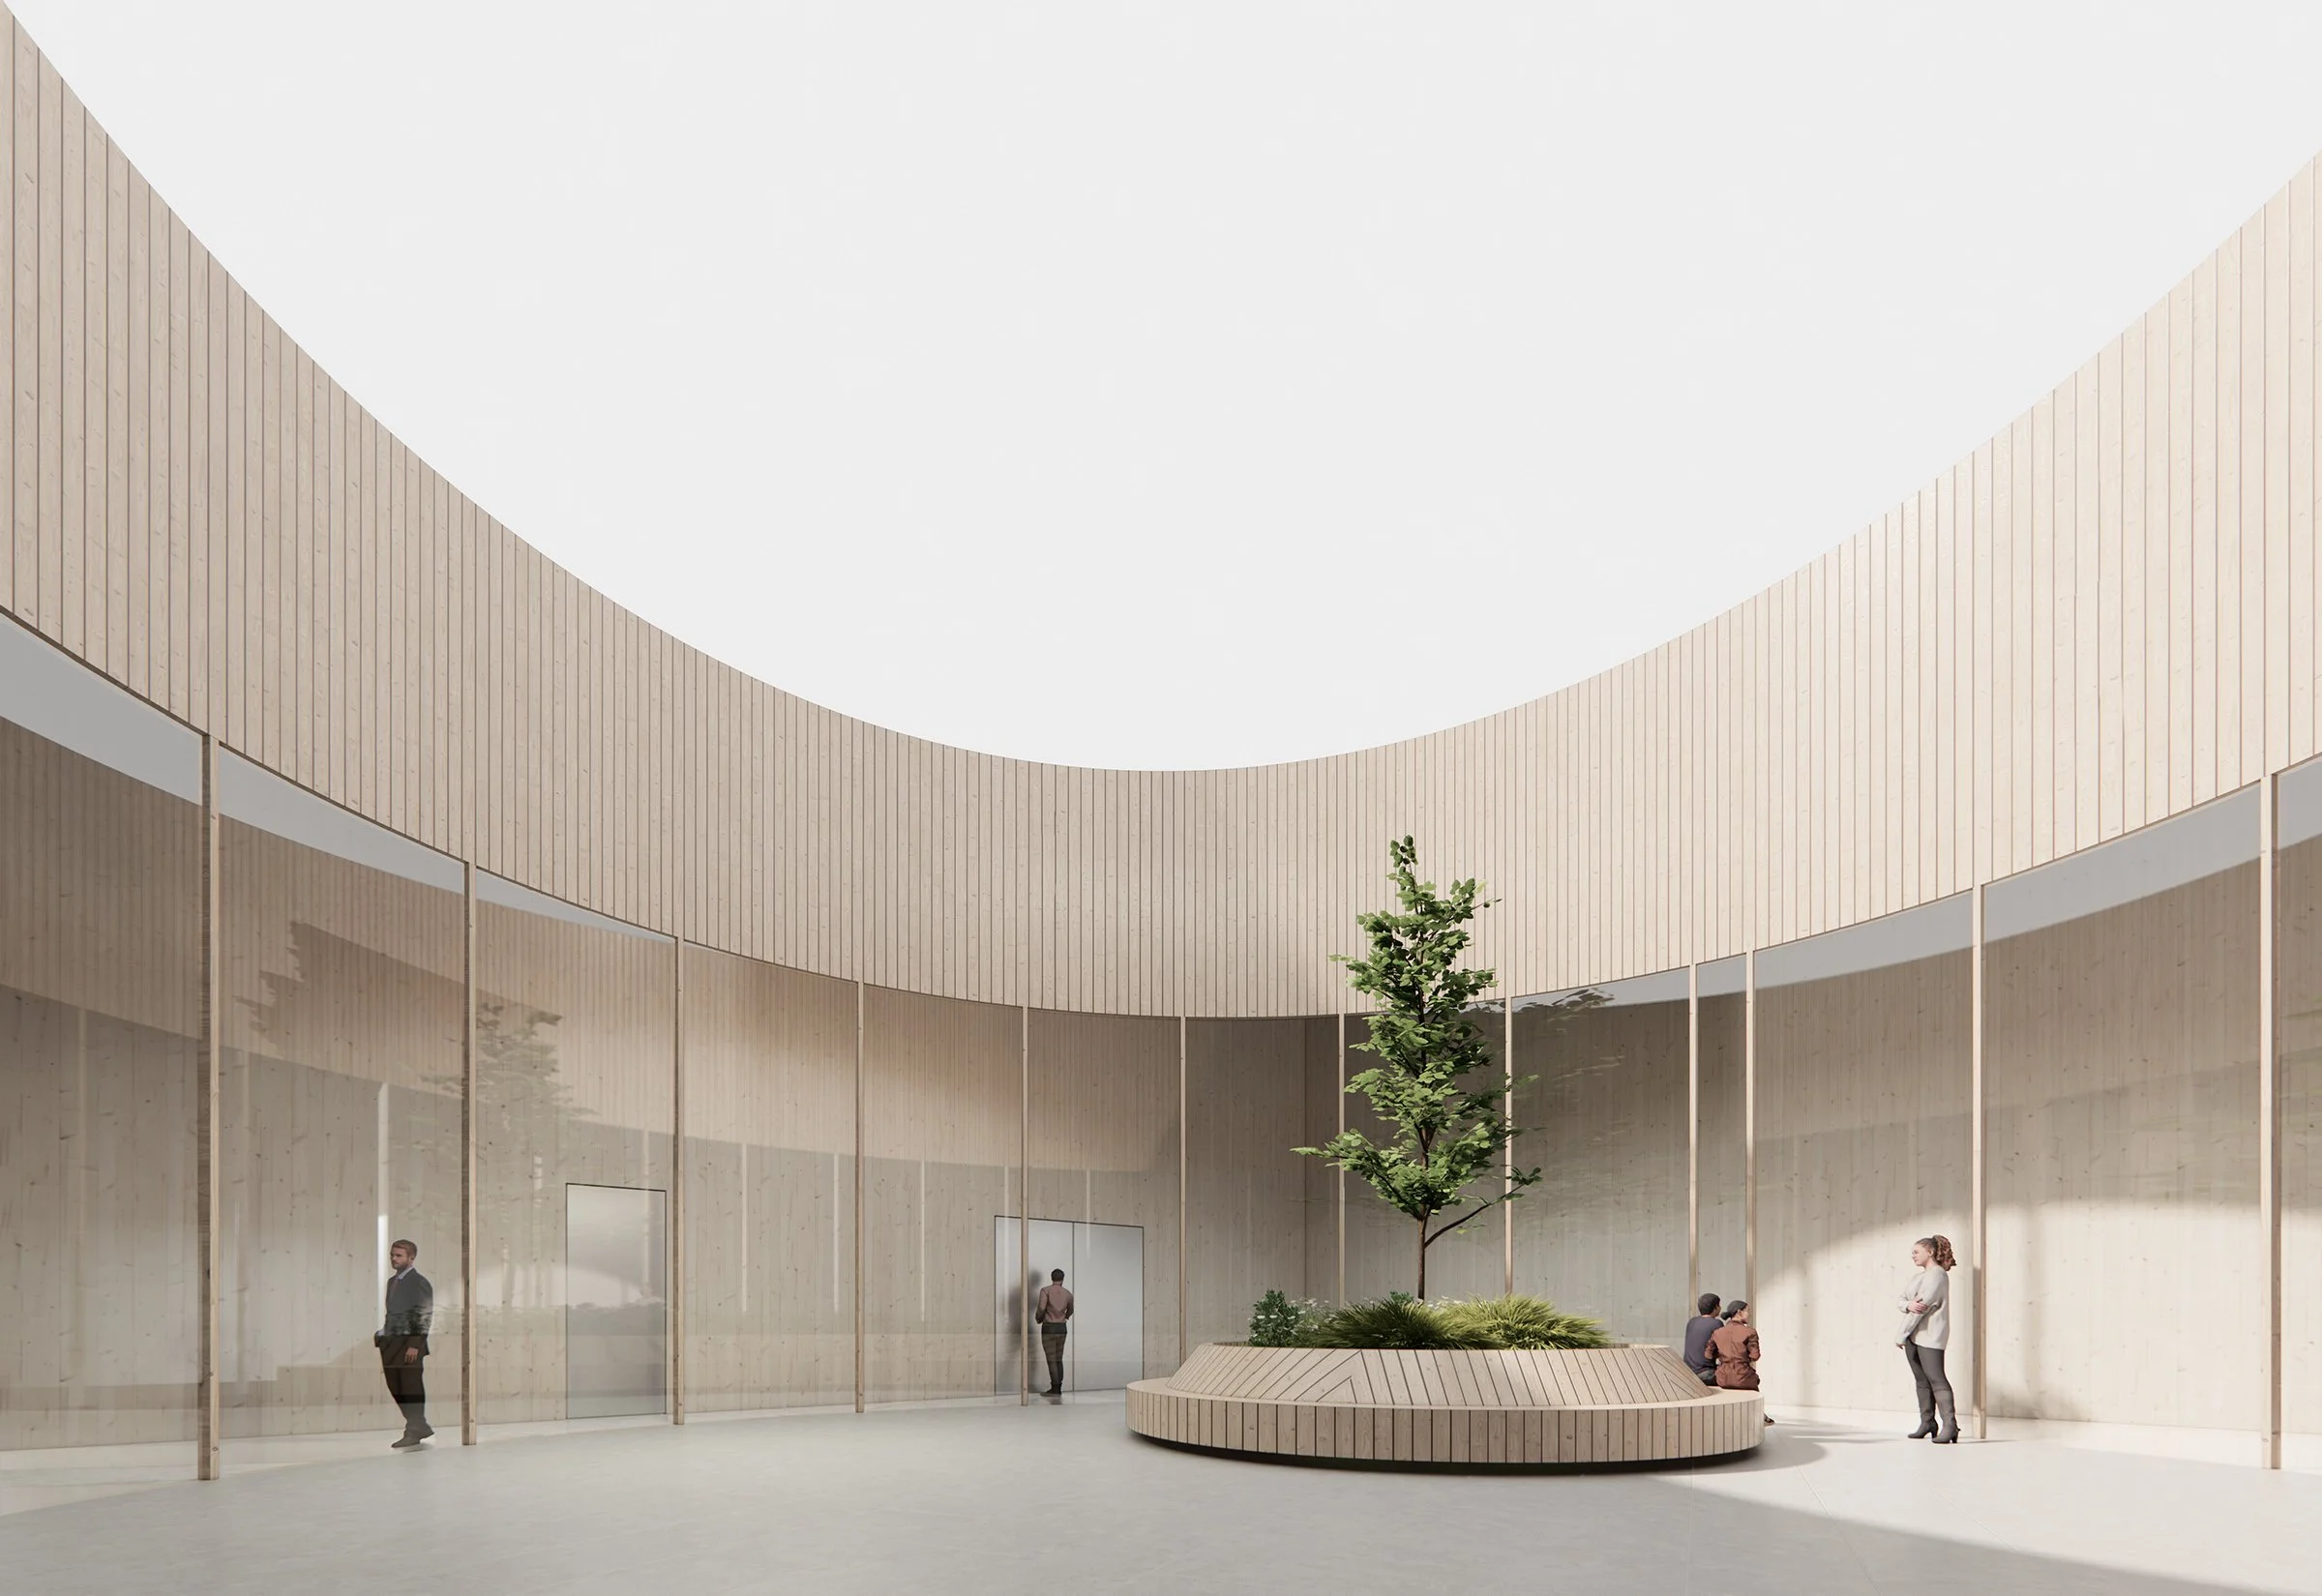
Most parking is moved underground, freeing the site for planting, pedestrian routes and shared outdoor spaces. A later phase adds a second mass-timber office building organized around a courtyard behind the new frontage. Developed in self-sufficient stages, the proposal transforms a parking-dominated industrial plot into a greener and more connected workplace quarter.