Modular Space
Riga, Latvia
commission, 2023
status: building permit obtained
program: office, mixed-use
size: 1550 m²
architecture: Toms Kampars, Zane Koroļa
BIM coordination: Emīls Maksims
structural engineering (BK): BICP
territory and landscape (TS-CD, TS-L): IE.LA inženieri, Landshape
heating and ventilation (AVK-A, AVK-V): Ivo Špaks
water supply and drainage (UK, UKT): GM solutions
electrical engineering (EL, ELT, ES, EST, UATS): Daina EL
energy performance (ES-P): Ruta Vanaga
fire safety (UPP): Aigars Melnalksnis
gas supply (GAT): Inga Sārta
construction organisation plan (DOP): DOP birojs
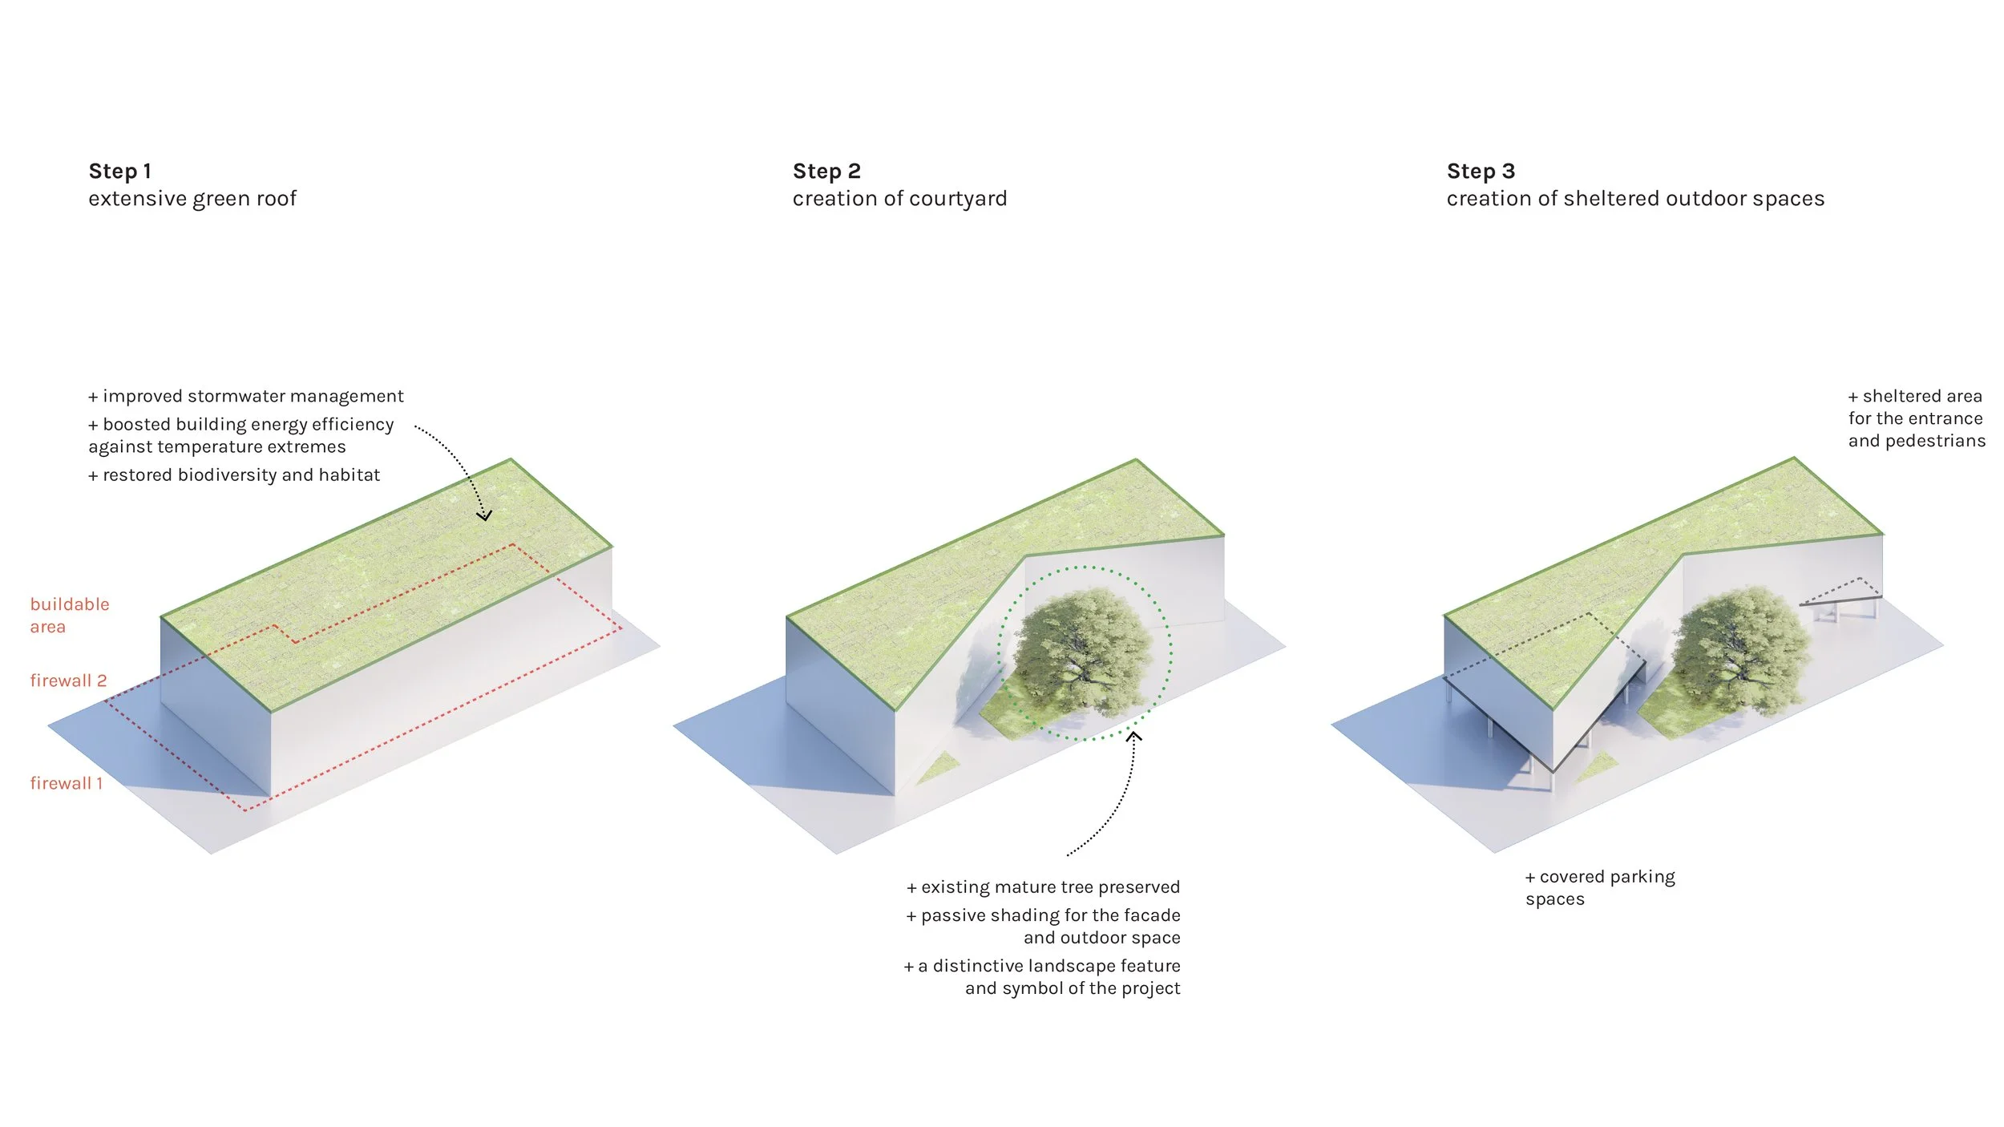
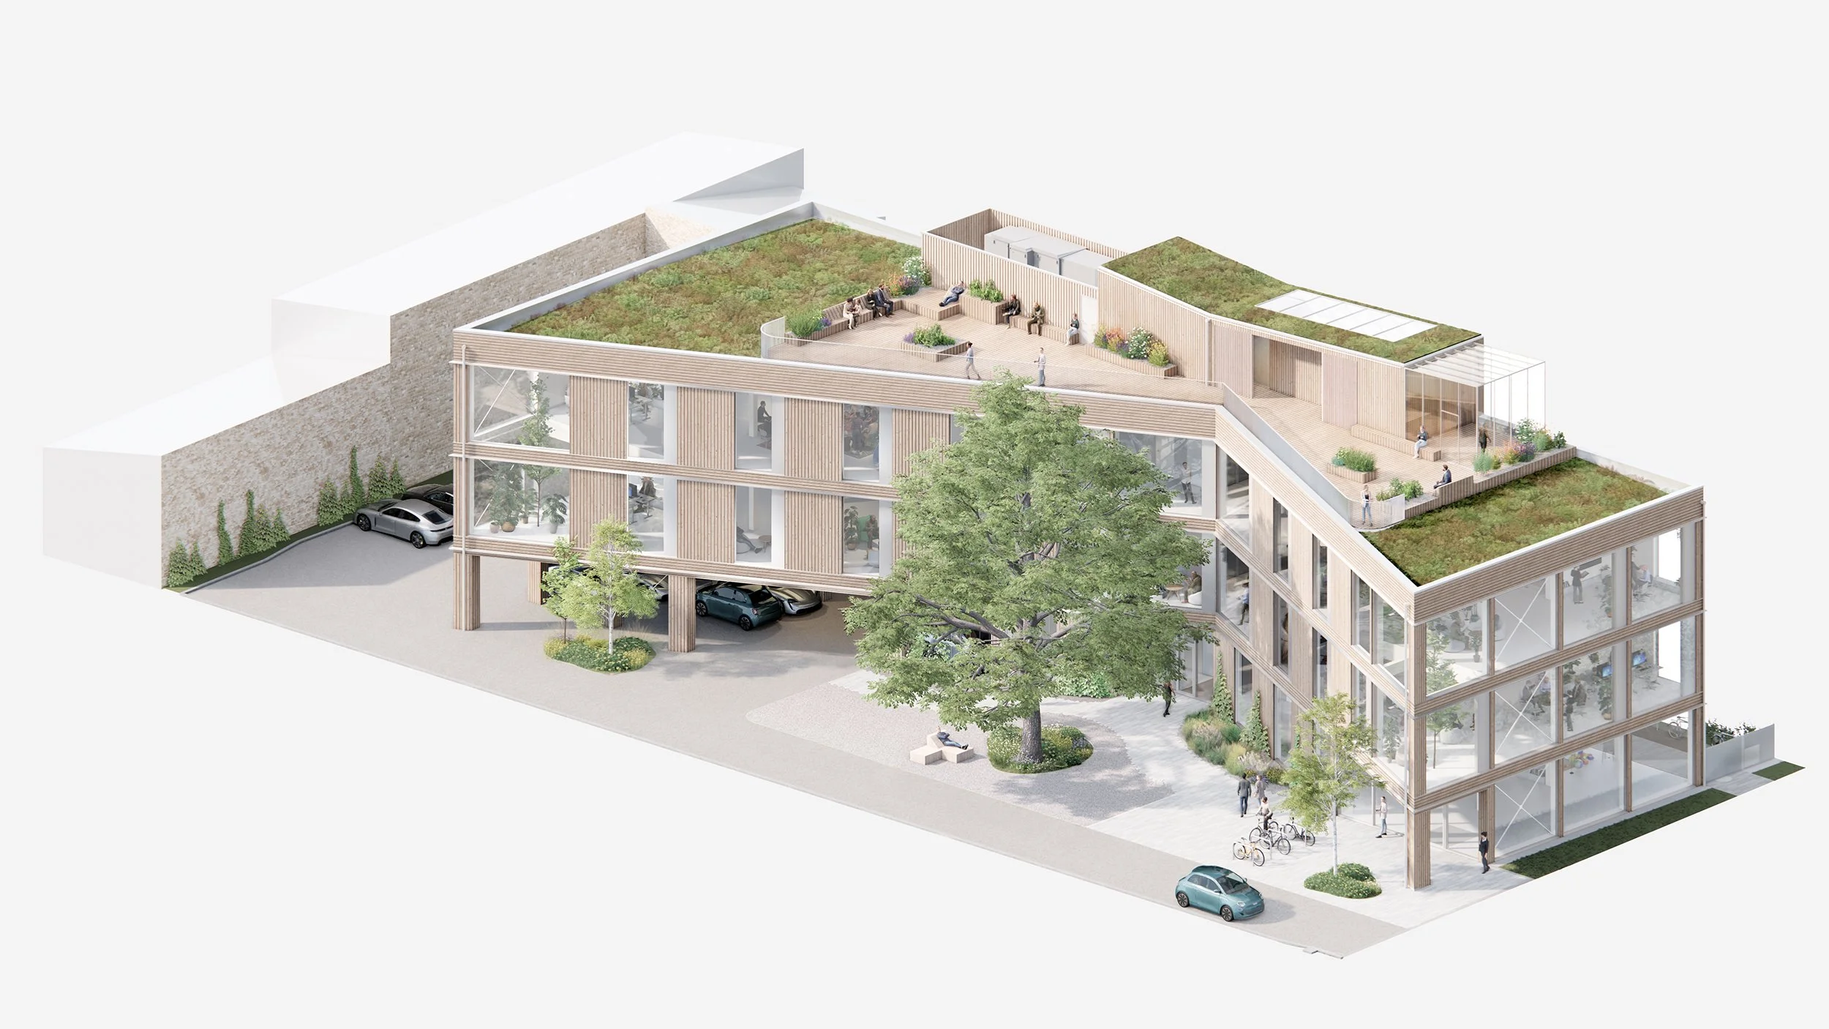
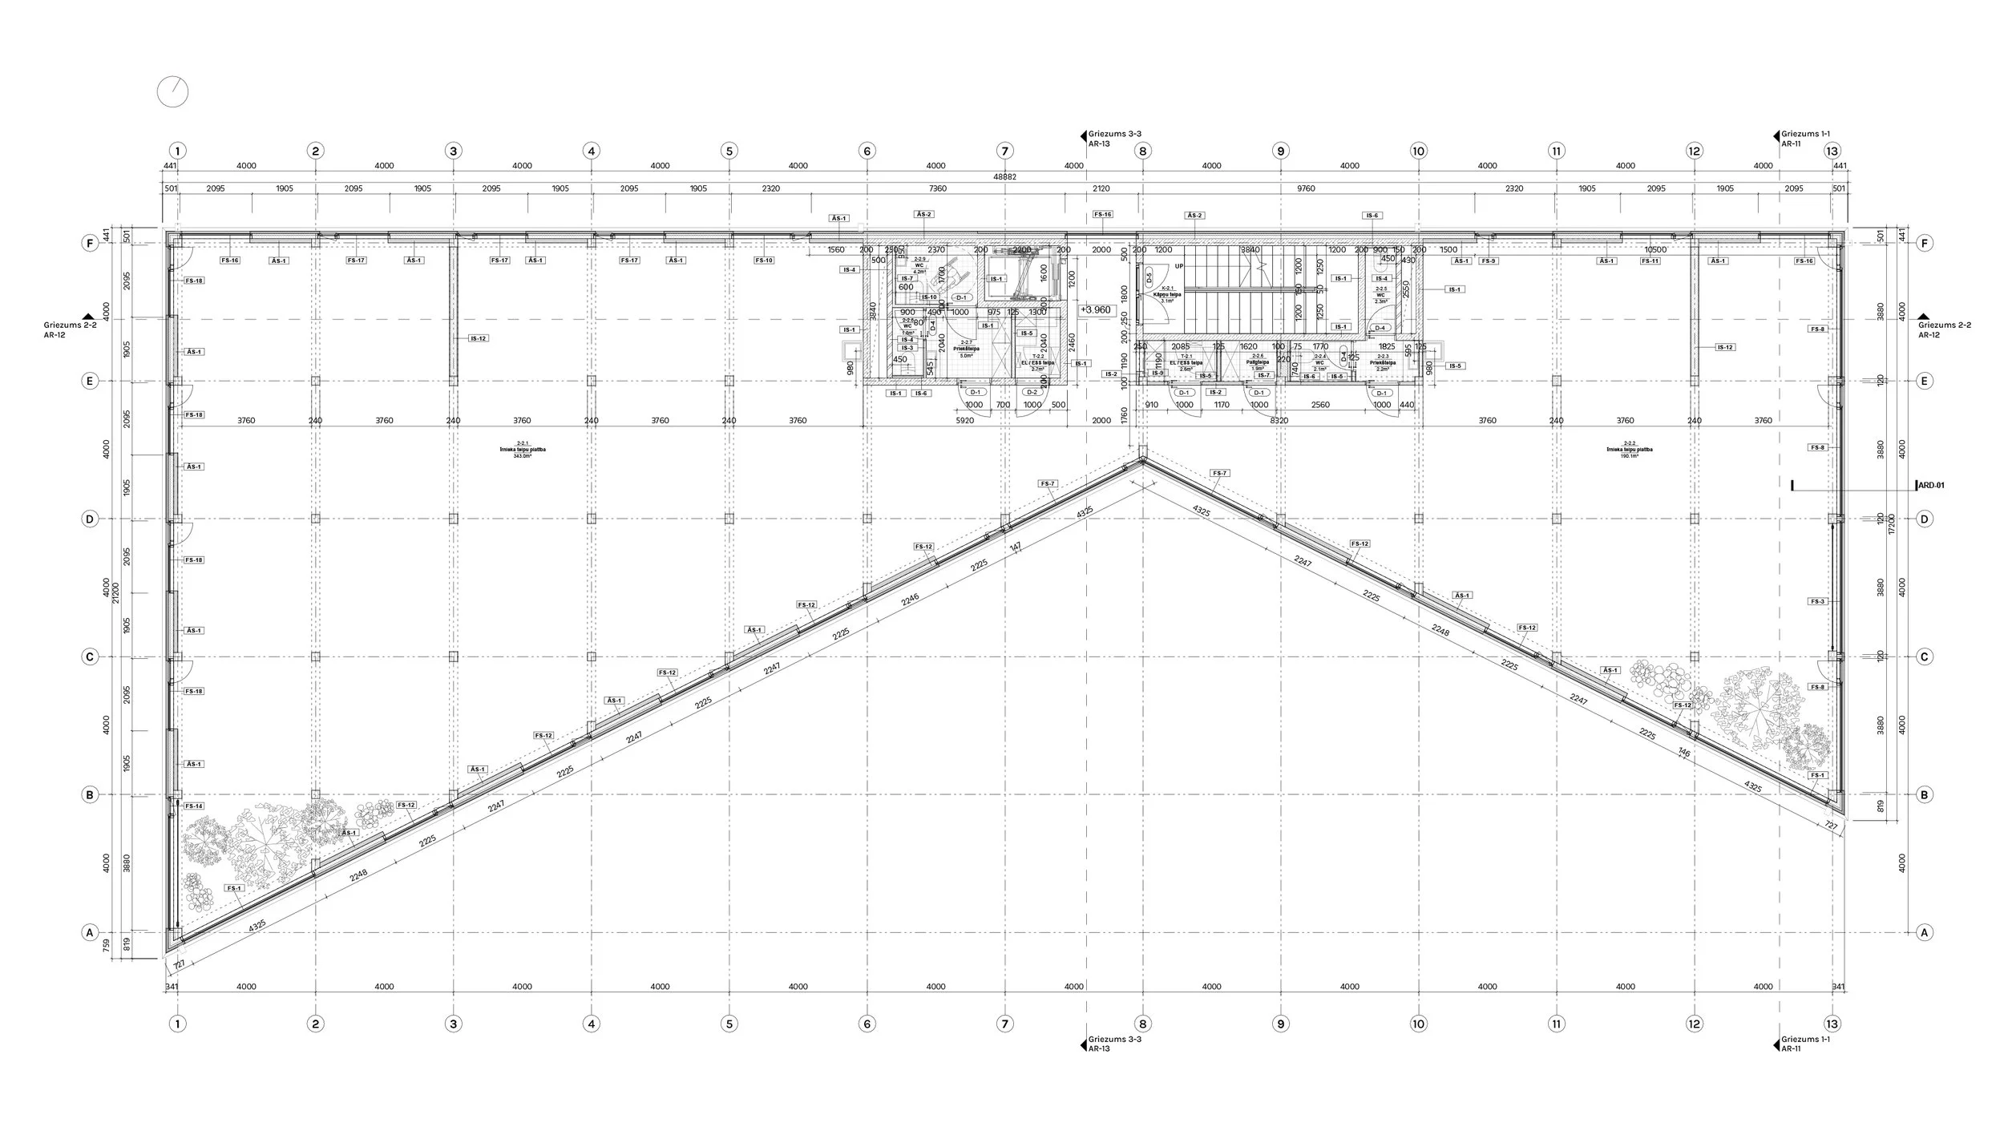
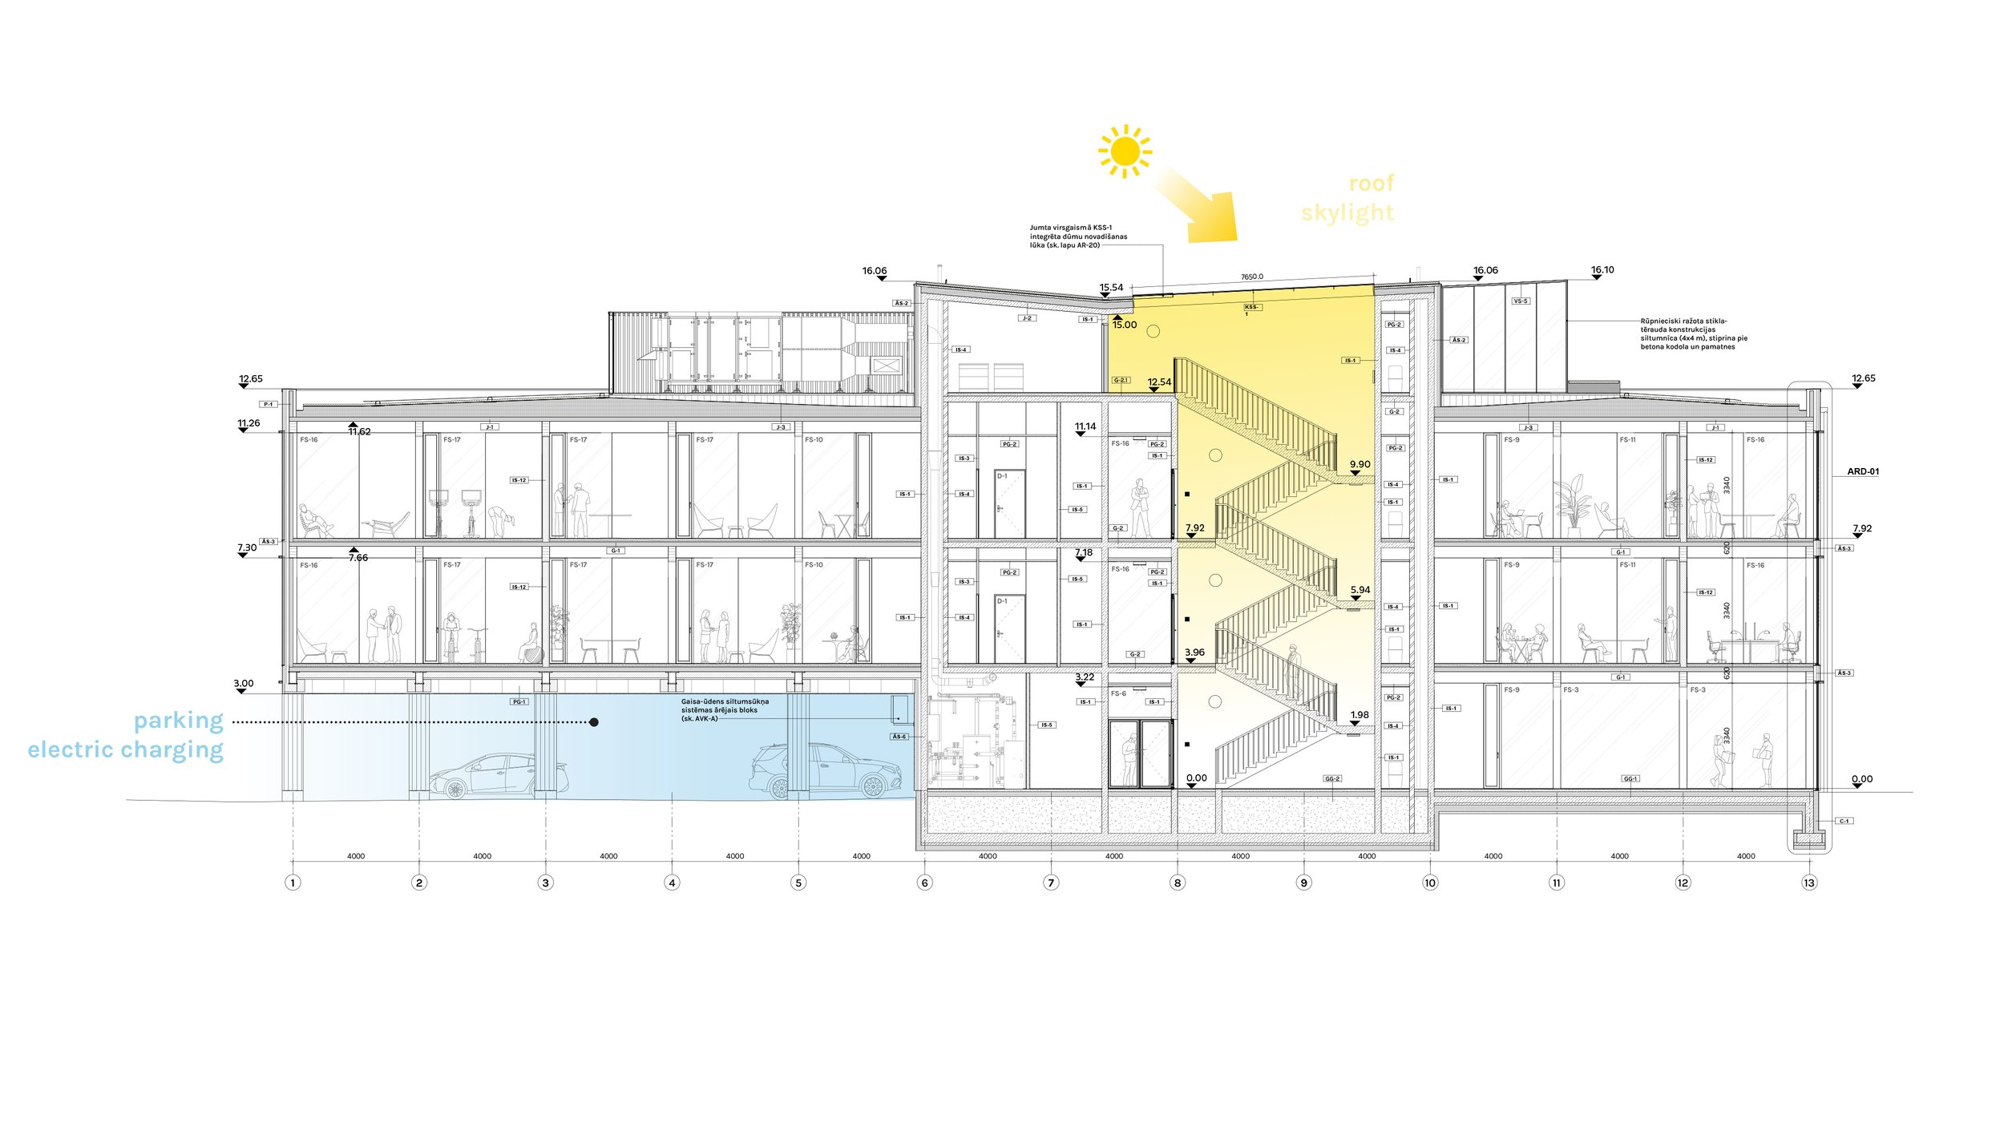
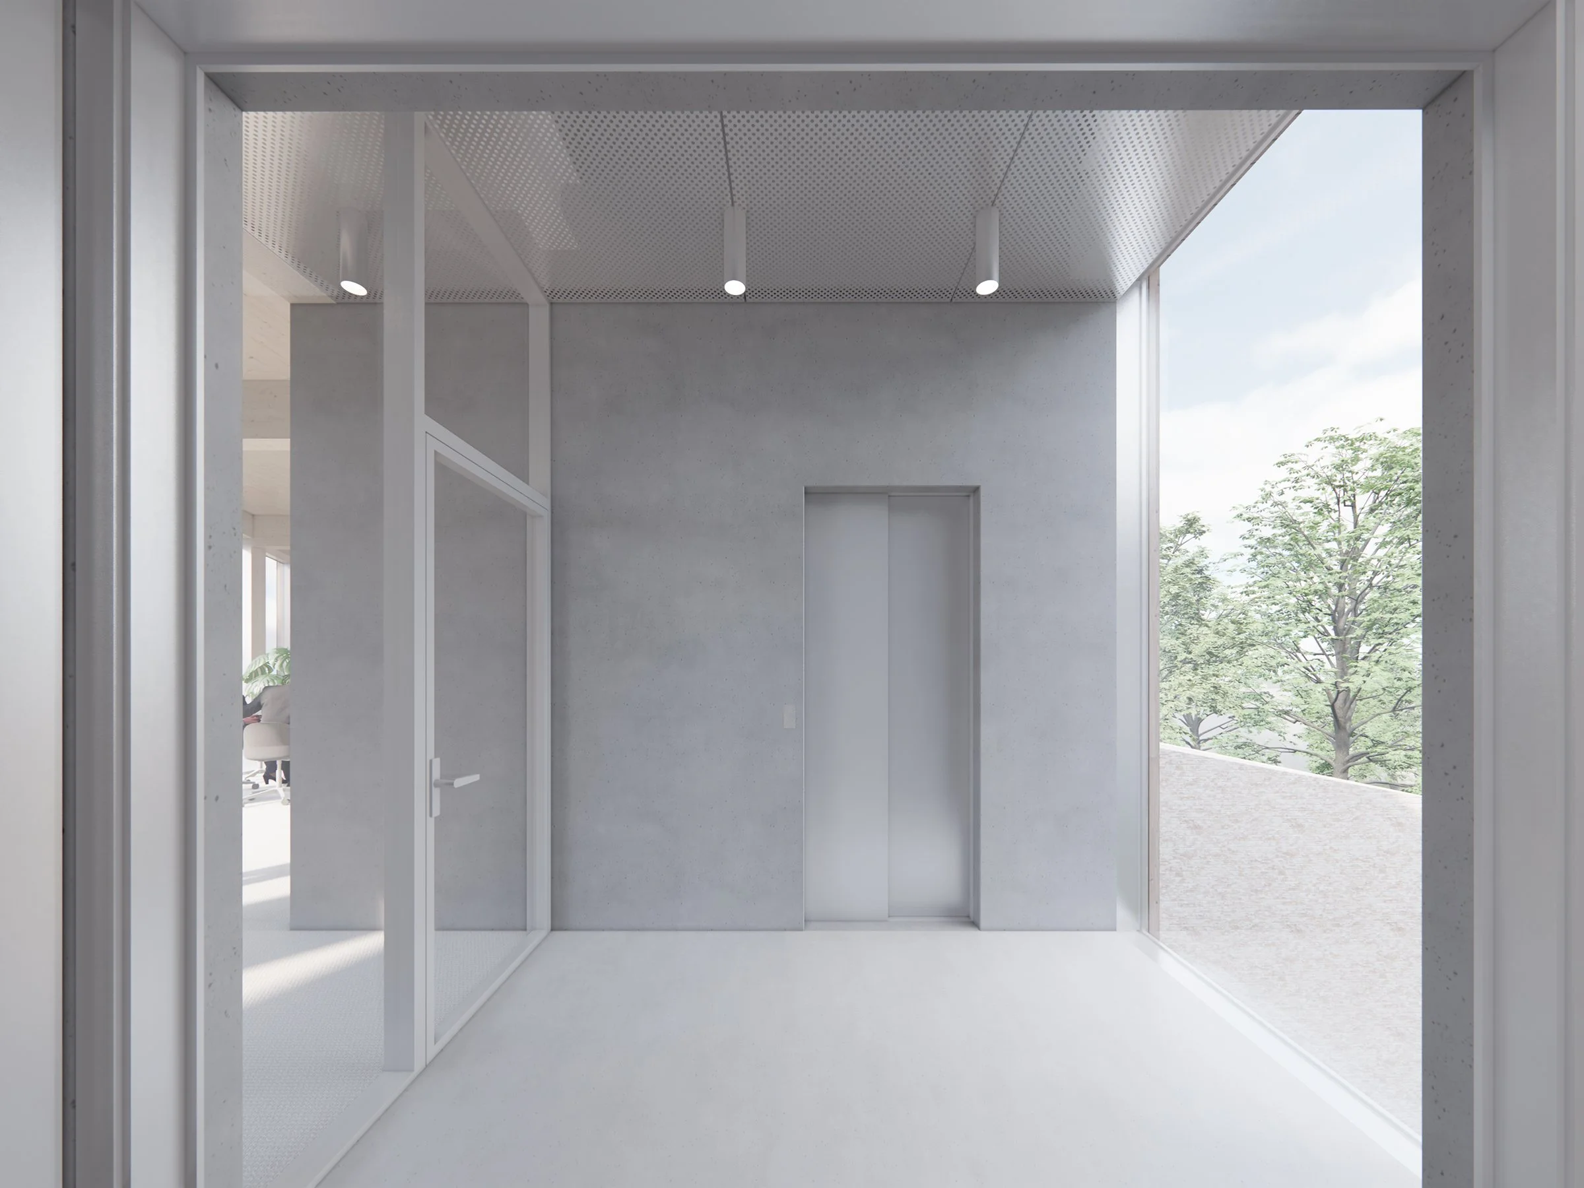
Modular Space is a three-storey office building shaped by its narrow site and an existing oak tree. Instead of occupying the full buildable volume, the building opens around the oak with two wings framing a courtyard at its centre. The ground floor is recessed to create sheltered entrances and a passage through the building, while one wing is raised to provide covered parking.
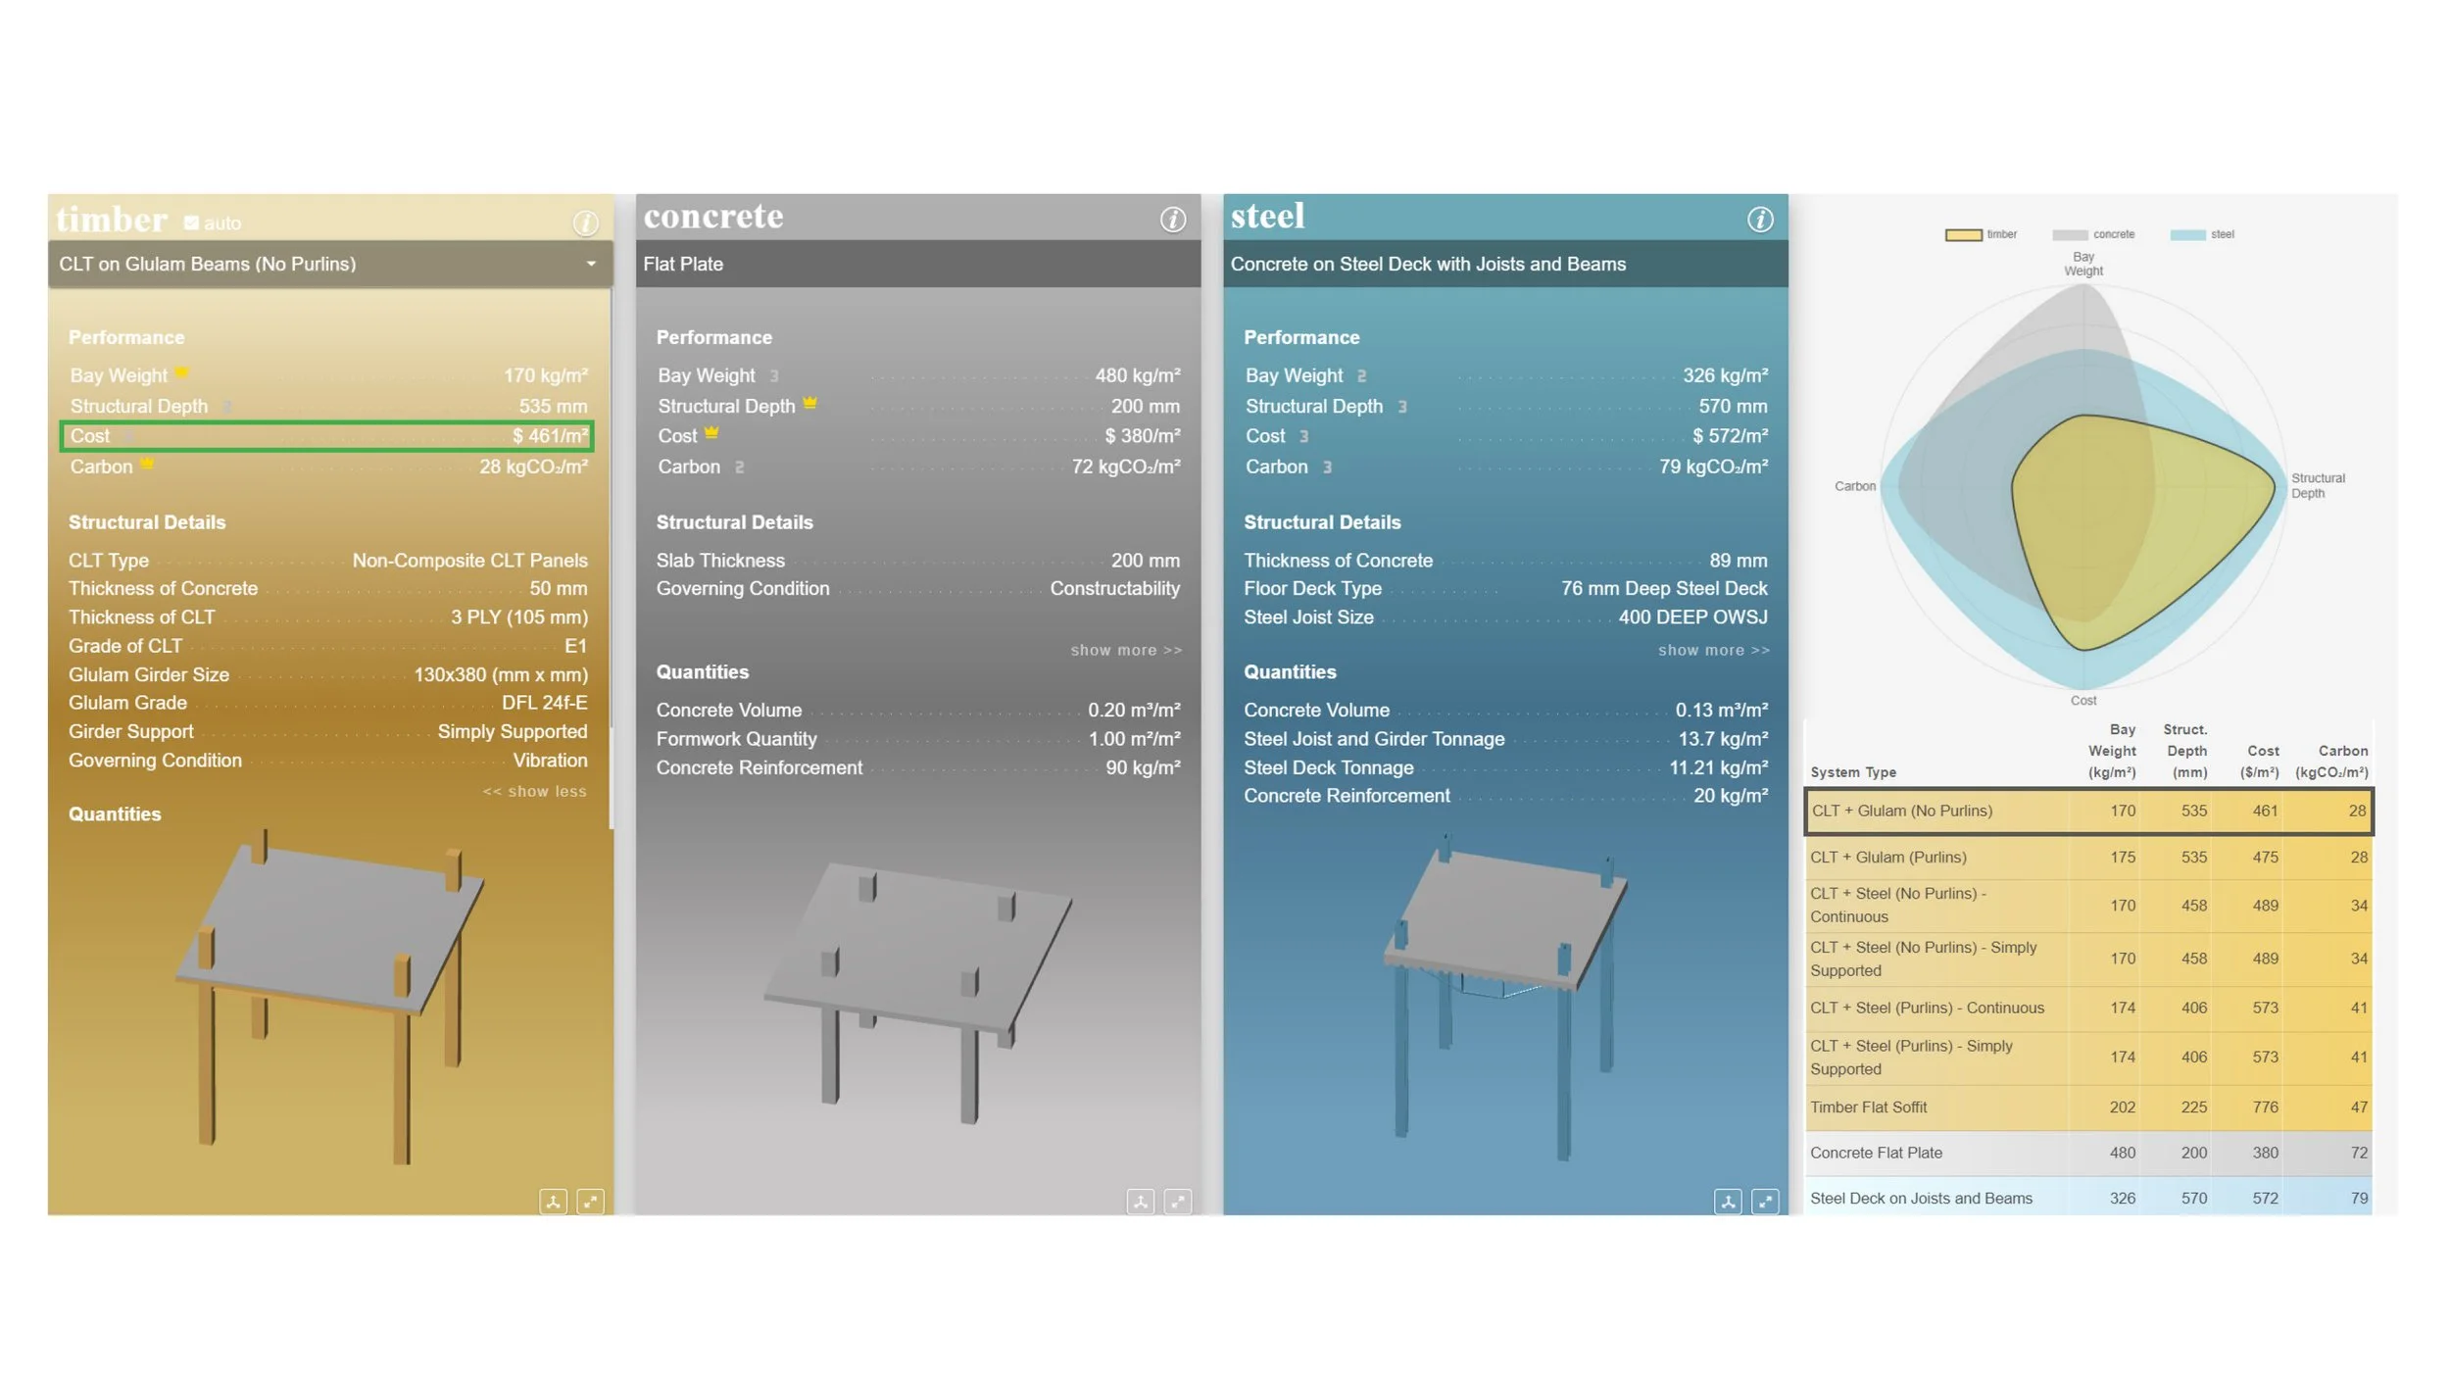
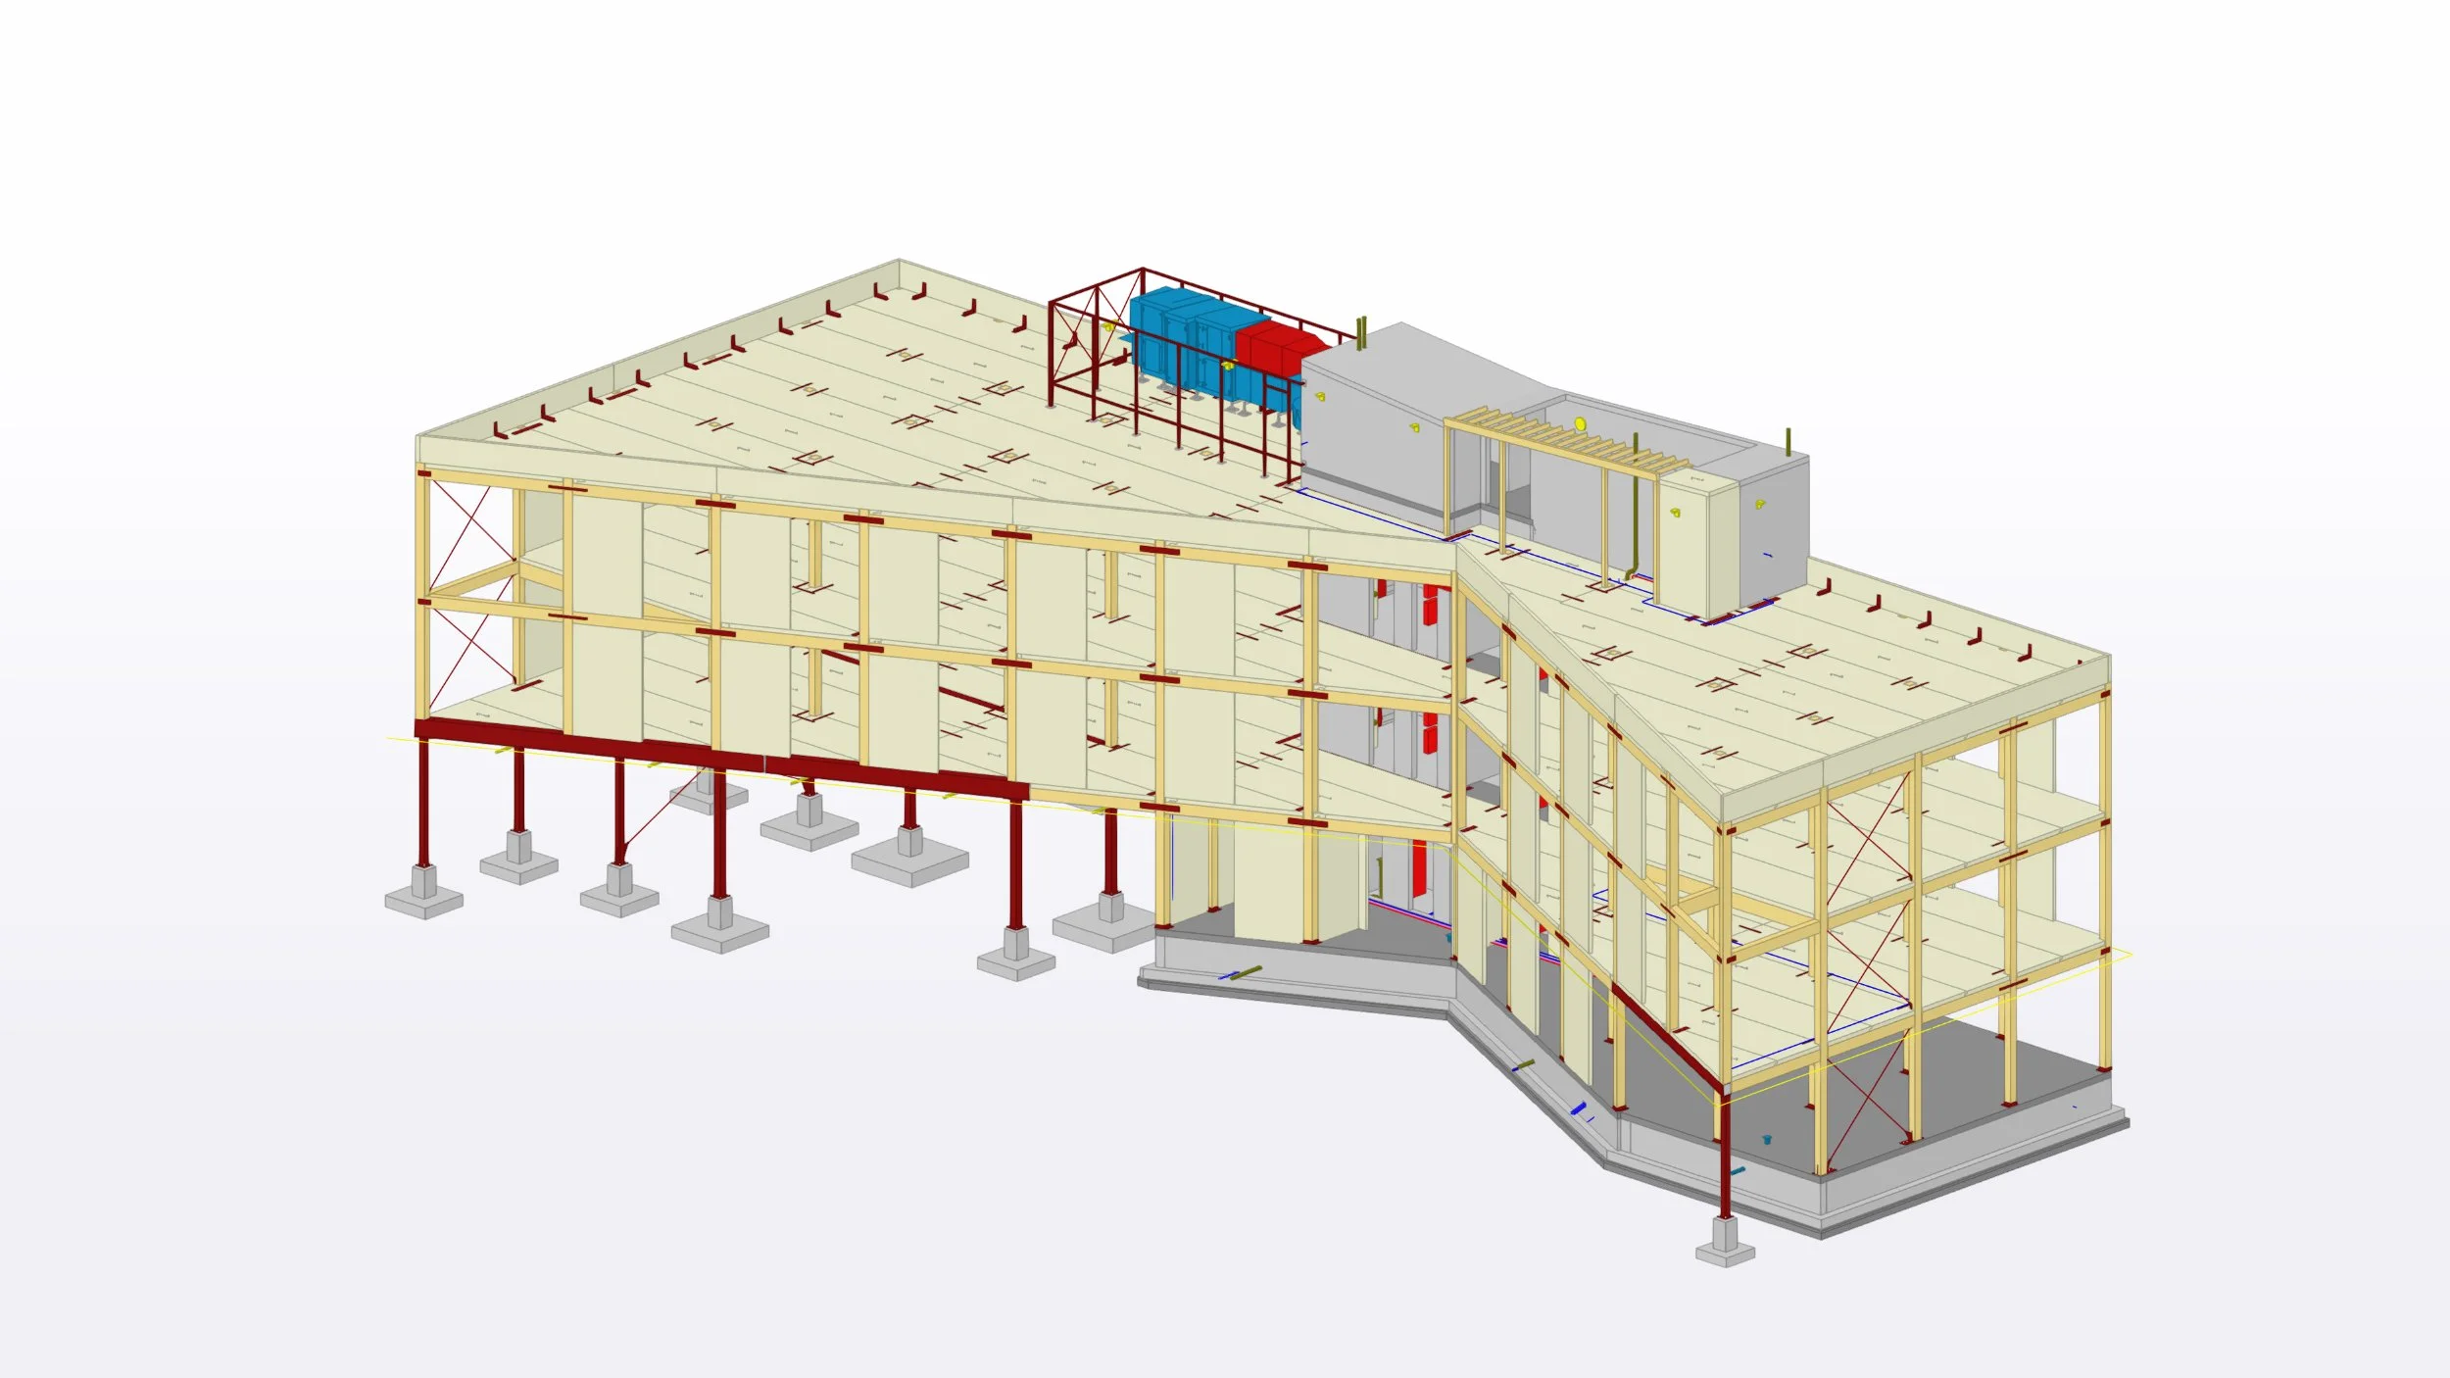
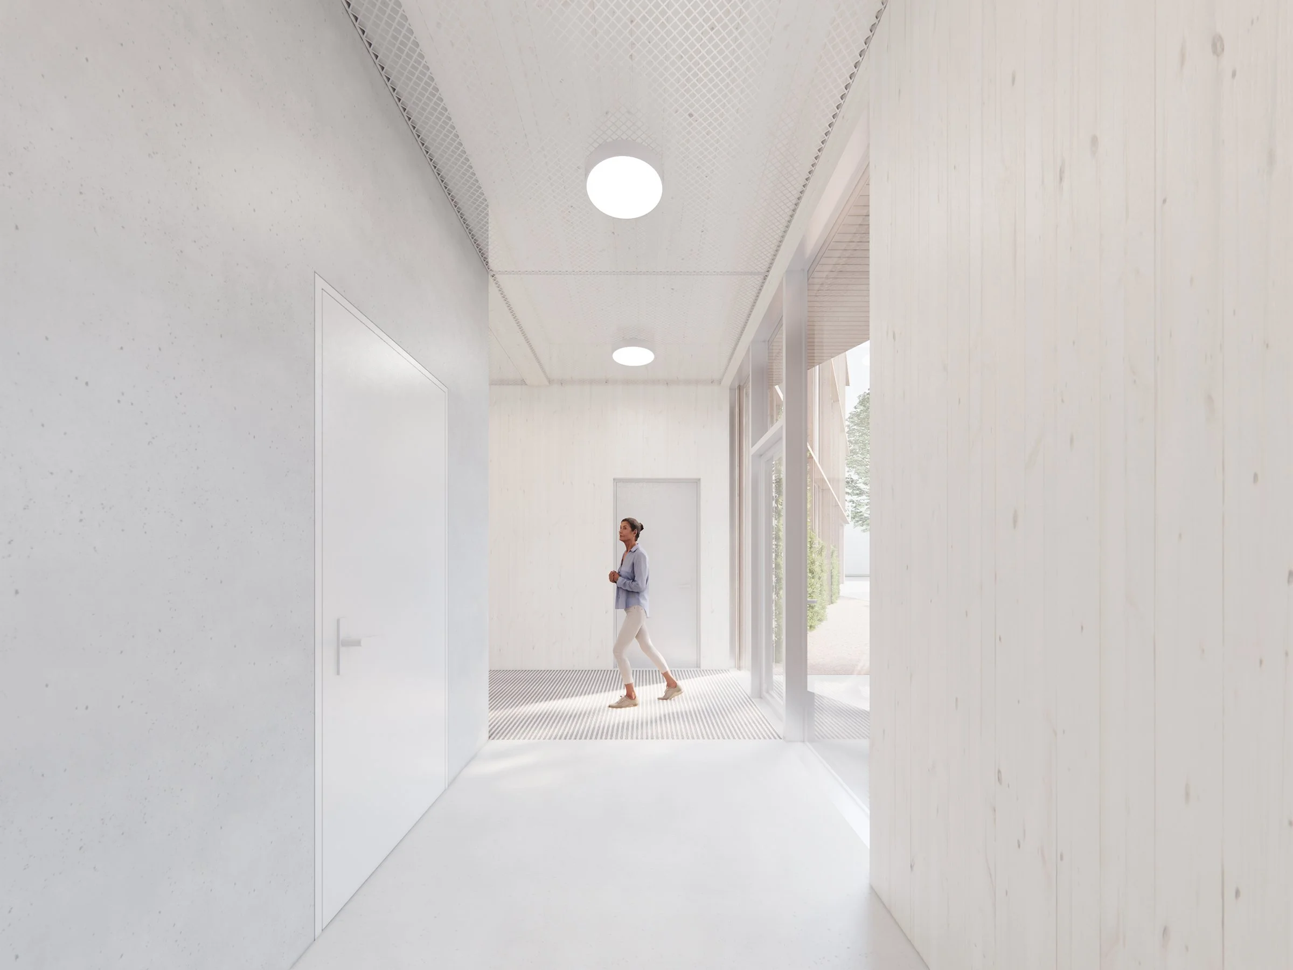
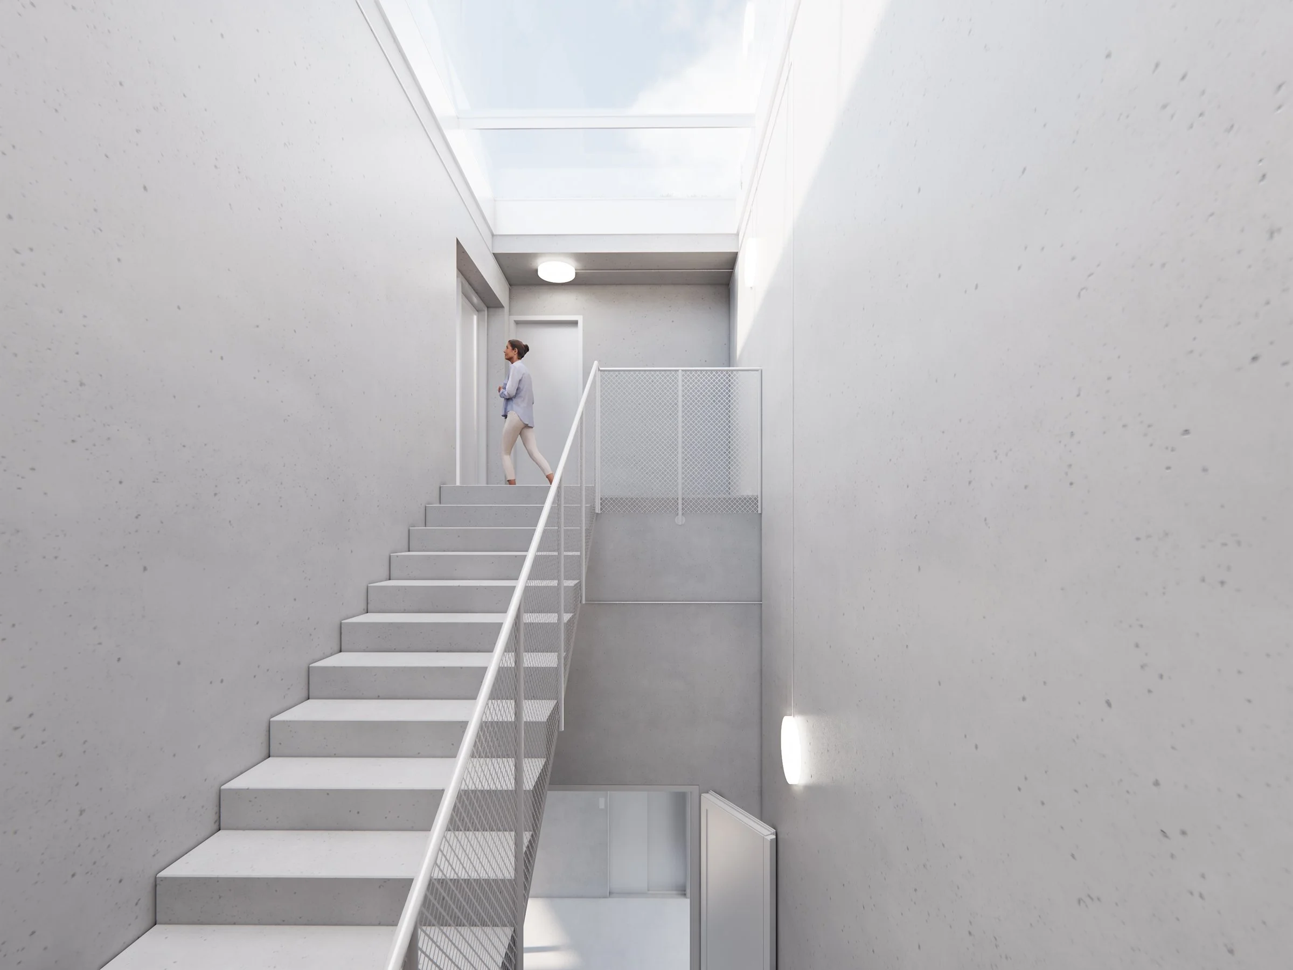
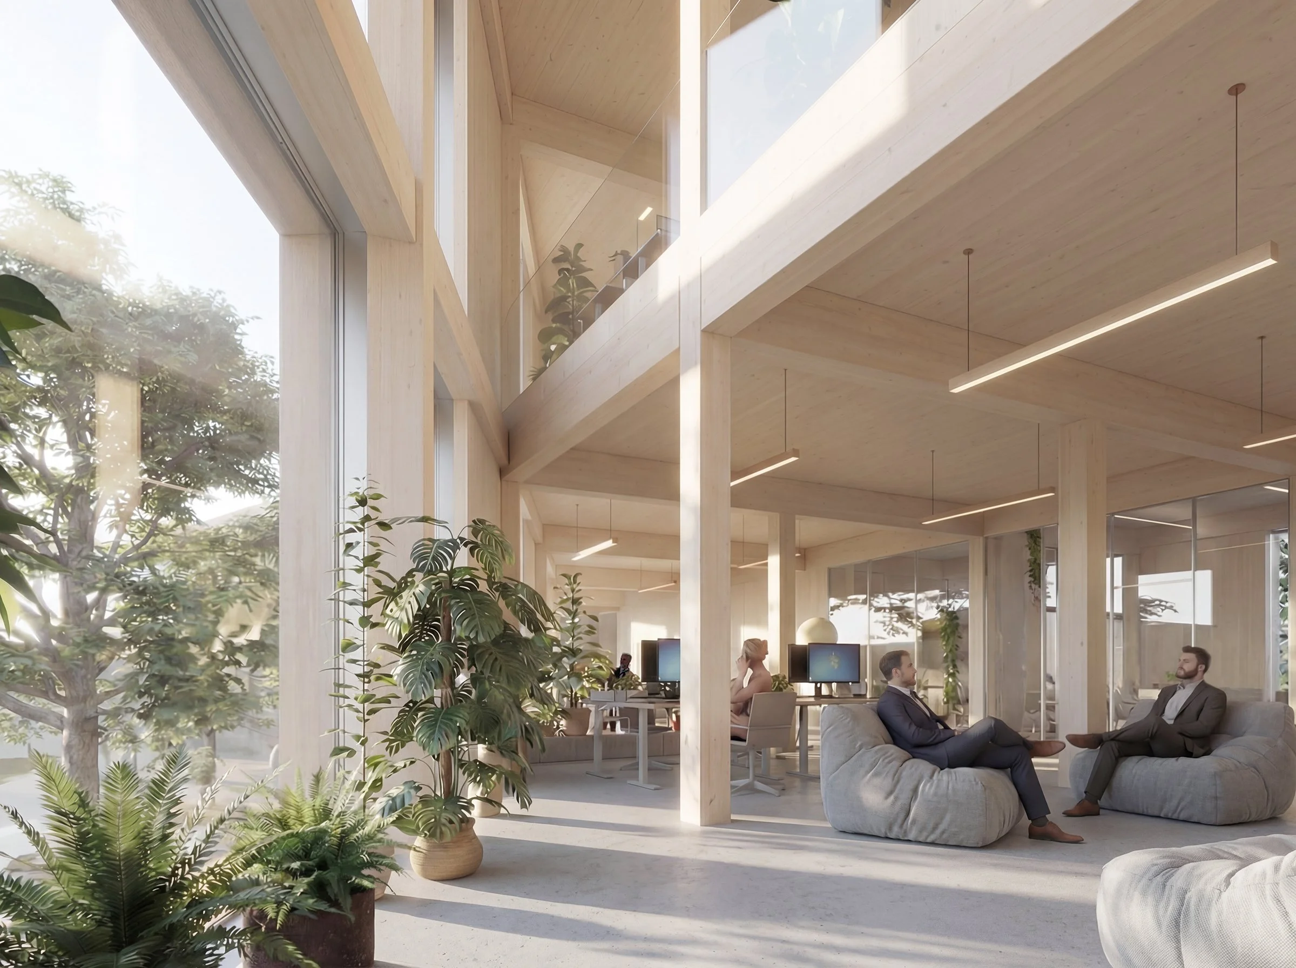
A regular mass-timber grid allows the workspaces to be organised in different ways and adapted over time. Exposed CLT ceilings, glulam beams and columns bring the warmth, texture and natural character of timber into the interior, creating a calm and welcoming working environment. The timber frame is combined with a concrete circulation core and steel elements.
The courtyard and roof form two complementary shared landscapes: one organised around the preserved oak at ground level, the other combining an extensive green roof, planted terrace and greenhouse above. Permeable surfaces protect the tree’s root zone, while additional planting, passive shading and sheltered outdoor areas improve comfort and biodiversity across the site. Environmental strategies are therefore embedded in the building’s form and everyday spatial experience.